

714 Mansfield Court, Oswego, Illinois 60543


$416,000
|
Sold
|
|
| Status: | Closed |
| Sqft: | 2,679 |
| Cost/Sqft: | $153 |
| Beds: | 5 |
| Baths: | 3 |
| Year Built: | 2008 |
| Property Taxes: | $8,657 |
| Days On Market: | 1619 |
| Lot Size: | 0,28 |
Description



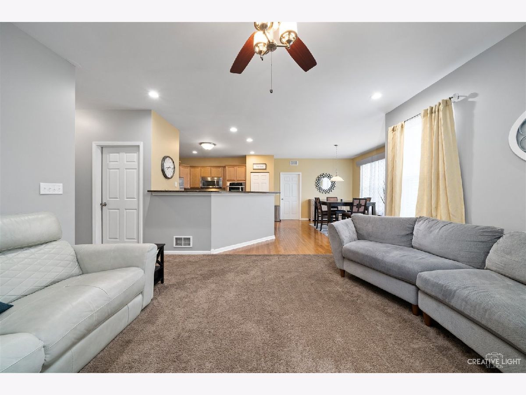
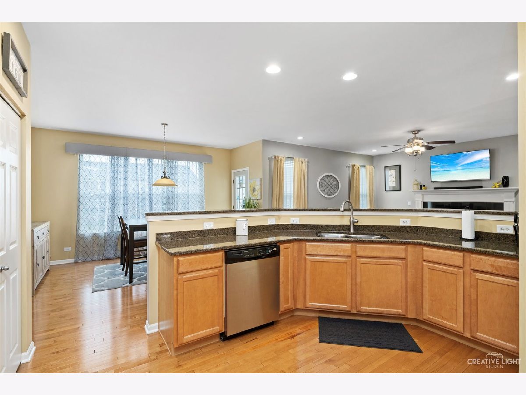
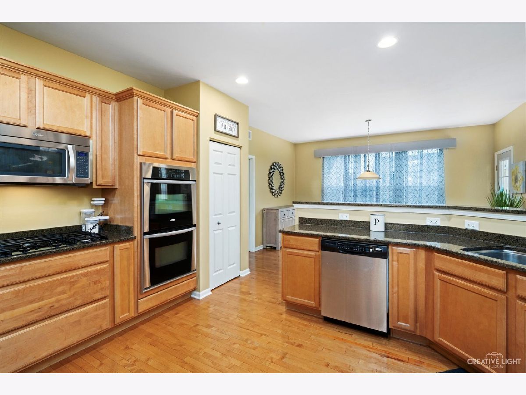
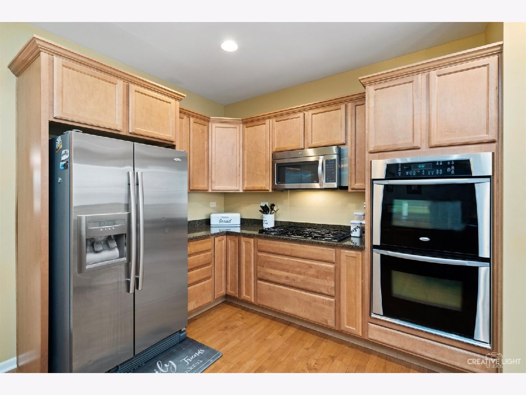
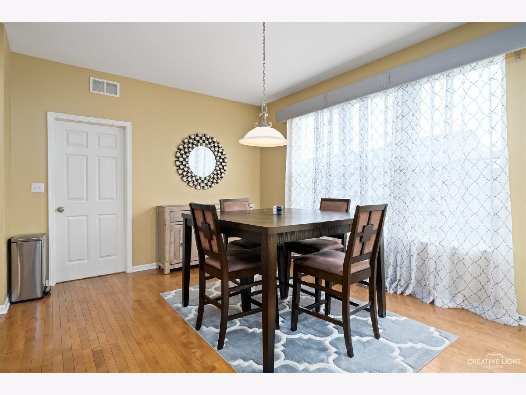
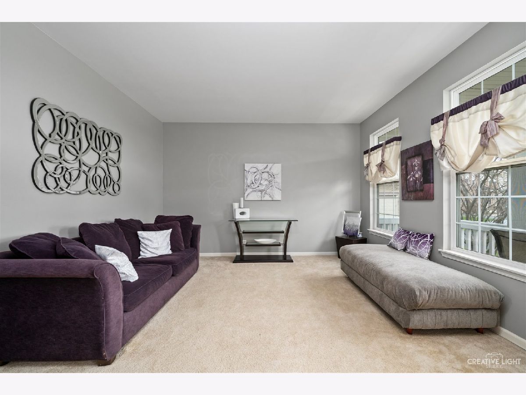
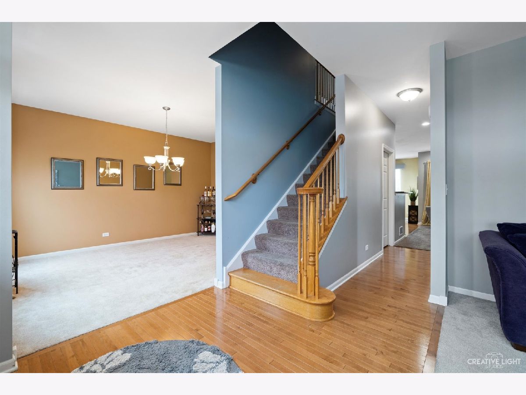
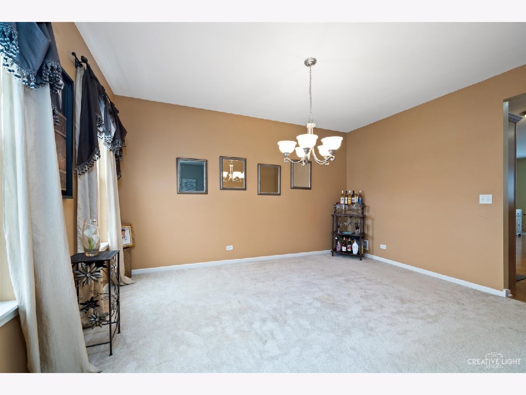
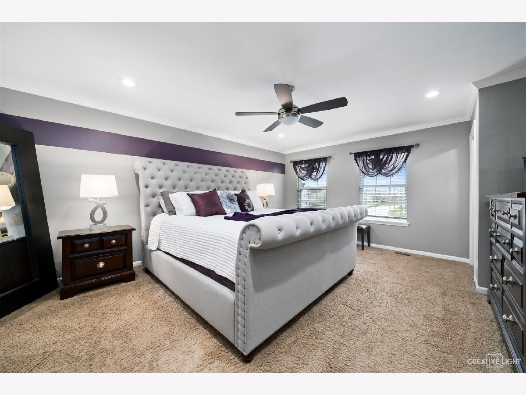
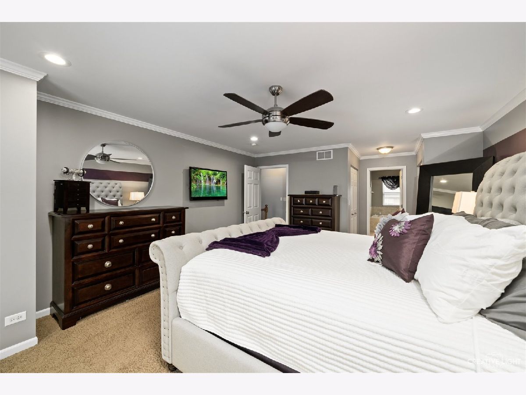
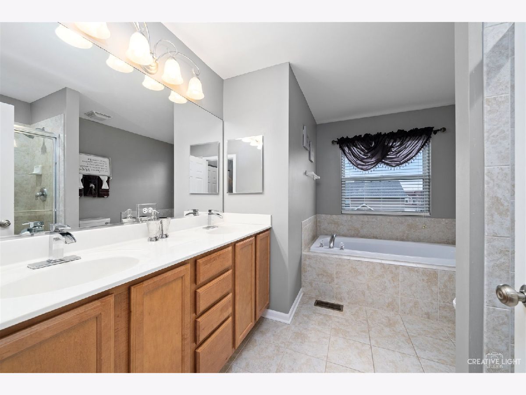
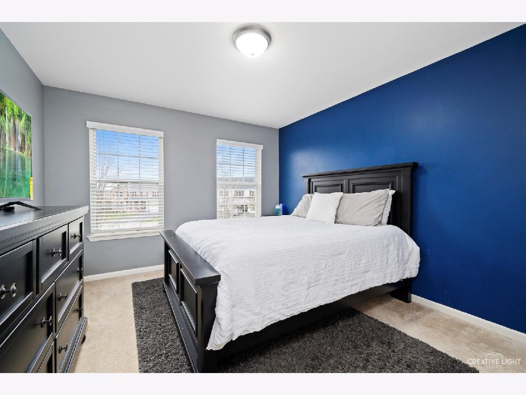

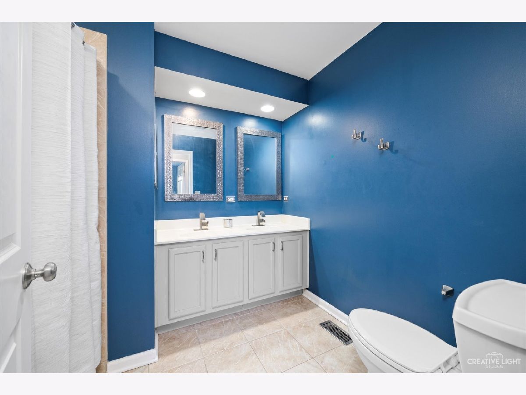
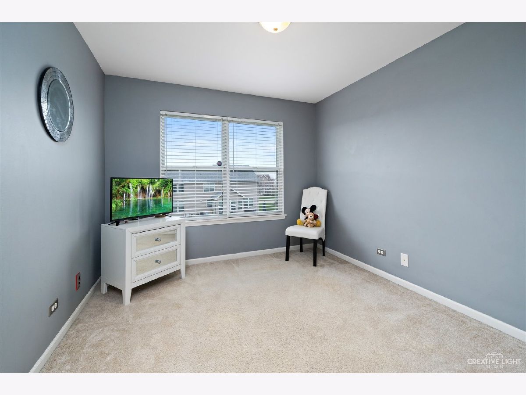
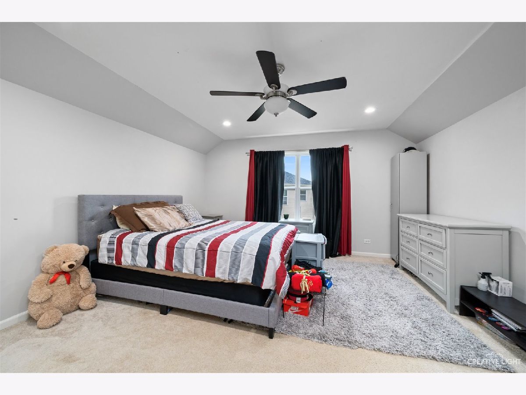
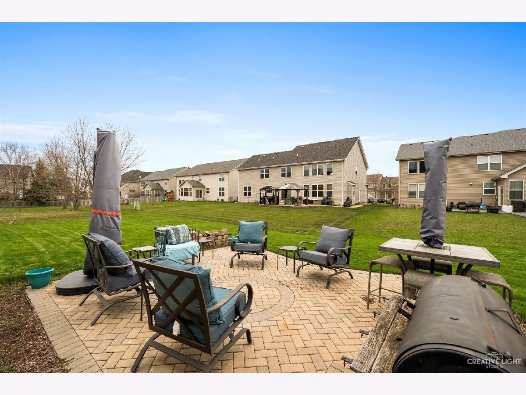
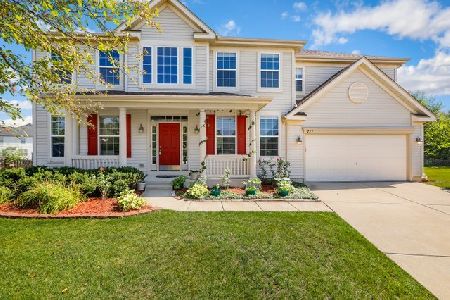
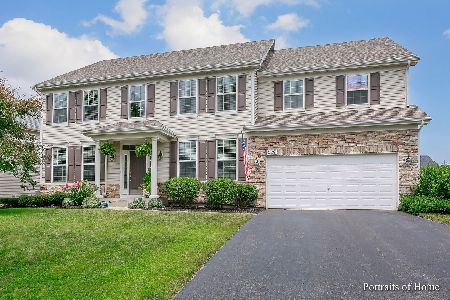
Multiple offers received. Highest and best due by 5pm monday, April 25. Welcome to 714 Mansfield, a spacious 5 bedroom, 2.1 bath home located in the highly desirable subdivision of Southbury; a pool/clubhouse community. Enjoy your morning coffee on the cozy front porch. Step inside and you will find the foyer area anchored by the living and dining rooms on either side. Hardwood floors lead you to the cozy family room with fireplace and abundant natural light and views of the spacious backyard. Kitchen boasts abundant cabinet and counter space, double oven, stainless steel appliances and a separate eating space. Upstairs you will find 5 bedrooms each generous in with ample closet space. The master bedroom boasts a massive walk in closet and luxury bath. Located on cul de sac in a pool, clubhouse community with onsite elementary and middle school, this home is sure to please!
Property Specifics
| Single Family | |
| — | |
| — | |
| 2008 | |
| — | |
| MILLSTONE 3 | |
| No | |
| 0.28 |
| Kendall | |
| Spring Gate At Southbury | |
| 190 / Quarterly | |
| — | |
| — | |
| — | |
| 11351050 | |
| 0316404017 |
Nearby Schools
| NAME: | DISTRICT: | DISTANCE: | |
|---|---|---|---|
|
Grade School
Southbury Elementary School |
308 | — | |
|
Middle School
Traughber Junior High School |
308 | Not in DB | |
|
High School
Oswego High School |
308 | Not in DB | |
Property History
| DATE: | EVENT: | PRICE: | SOURCE: |
|---|---|---|---|
| 27 Jun, 2008 | Sold | $299,975 | MRED MLS |
| 25 May, 2008 | Under contract | $299,975 | MRED MLS |
| — | Last price change | $317,780 | MRED MLS |
| 8 May, 2008 | Listed for sale | $317,780 | MRED MLS |
| 9 Jun, 2022 | Sold | $416,000 | MRED MLS |
| 25 Apr, 2022 | Under contract | $410,000 | MRED MLS |
| 21 Apr, 2022 | Listed for sale | $410,000 | MRED MLS |

Room Specifics
Total Bedrooms: 5
Bedrooms Above Ground: 5
Bedrooms Below Ground: 0
Dimensions: —
Floor Type: —
Dimensions: —
Floor Type: —
Dimensions: —
Floor Type: —
Dimensions: —
Floor Type: —
Full Bathrooms: 3
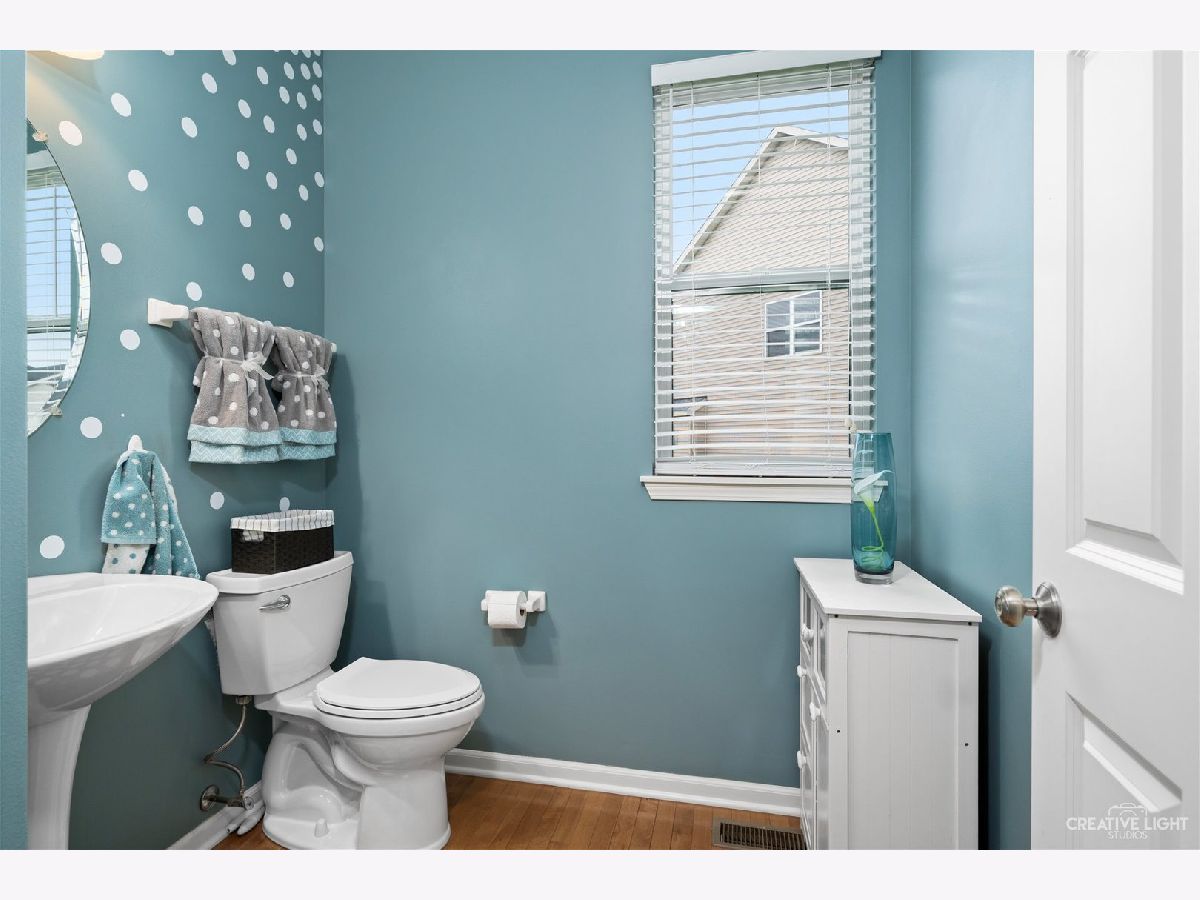
Bathroom Amenities: Whirlpool,Separate Shower,Double Sink
Bathroom in Basement: 0
Rooms: —
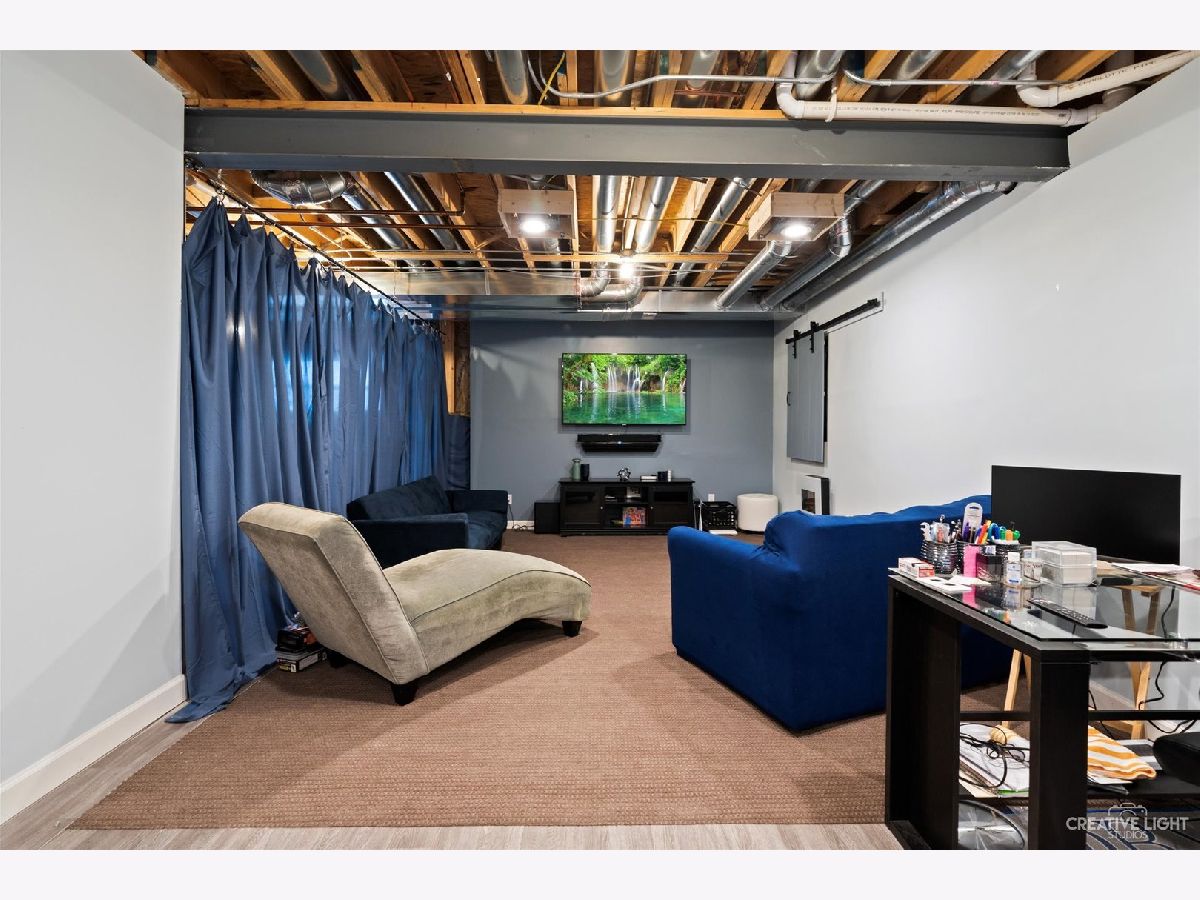
Basement Description: Partially Finished,Bathroom Rough-In,Lookout
Other Specifics
| 2 | |
| — | |
| Asphalt | |
| — | |
| — | |
| 48X135X122X25X129 | |
| — | |
| — | |
| — | |
| — | |
| Not in DB | |
| — | |
| — | |
| — | |
| — |
Tax History
| Year | Property Taxes |
|---|---|
| 2022 | $8,657 |
Contact Agent
Nearby Similar Homes

Nearby Sold Comparables

Contact Agent
Listing Provided By
john greene, Realtor
