

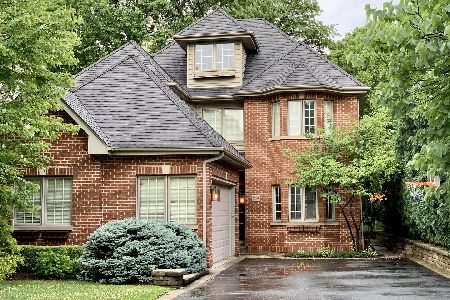
715 Bodin Street, Hinsdale, Illinois 60521
Sorry, we are updating photos, please update this page in 15 minutes
$980,000
|
Sold
|
|
| Status: | Closed |
| Sqft: | 0 |
| Cost/Sqft: | — |
| Beds: | 5 |
| Baths: | 5 |
| Year Built: | 1998 |
| Property Taxes: | $12,669 |
| Days On Market: | 6181 |
| Lot Size: | 0,00 |
Description
Coveted location in sought after Madison School. Imagine your front yard being a park! Beautifully maintained turreted stone & cedar home boasts 4 BR, 3.5 BA upstairs plus lower level finished with BR 5, full bath and recreation area. Pretty formals, granite kitchen overlooking family room with fp & built ins including a flat screen TV that Stays! BONUS: SELLER OFFERING A FREE 3 YR LEASE ON A 2010 LEXUS TO BUYER!
Property Specifics
| Single Family | |
| — | |
| Traditional | |
| 1998 | |
| Full | |
| Cedar, Stone | |
| Asphalt | |
| — | |
| No | |
| 0 |
| Du Page | |
| — | |
| 0 / Not Applicable | |
| None | |
| Lake Michigan | |
| Public Sewer | |
| Central Air, Zoned | |
| Natural Gas, Forced Air | |
| 07394105 | |
| 0911413004 |
Nearby Schools
| NAME: | DISTRICT: | DISTANCE: | |
|---|---|---|---|
|
Grade School
Madison Elementary School |
181 | — | |
|
Middle School
Hinsdale Middle School |
181 | Not in DB | |
|
High School
Hinsdale Central High School |
86 | Not in DB | |
Property History
| DATE: | EVENT: | PRICE: | SOURCE: |
|---|---|---|---|
| 30 Apr, 2010 | Sold | $980,000 | MRED MLS |
| 15 Mar, 2010 | Under contract | $1,150,000 | MRED MLS |
| 8 Dec, 2009 | Listed for sale | $1,150,000 | MRED MLS |
| 14 Jan, 2016 | Sold | $955,000 | MRED MLS |
| 22 Nov, 2015 | Under contract | $993,000 | MRED MLS |
| 30 Oct, 2015 | Listed for sale | $993,000 | MRED MLS |
Sorry, we are updating photos, please update this page in 15 minutes
Room Specifics
All Bedroom Info:
Total Bedrooms: 5
Bedrooms Above Ground: 5
Bedrooms Below Ground: 0
Total Bedrooms: 5
Bedrooms Above Ground: 5
Bedrooms Below Ground: 0
Second Bedroom Info:
Dimensions: —
Location: —Dimensions: —
Floor Type: Carpet
Third Bedroom Info:
Dimensions: —
Location: —Dimensions: —
Floor Type: Carpet
Fourth Bedroom Info:
Dimensions: —
Location: —Dimensions: —
Floor Type: Carpet
Bathroom Info:
Full Bathrooms: 5
Partial Bathrooms: 1Full Bathrooms: 5
Bathroom Amenities: —
Bathroom in Basement: 1
Dining Room Info:
Dimensions: —
Location: —Dimensions: —
Floor Type: Hardwood
Kitchen Info:
Dimensions: —
Location: —Dimensions: —
Floor Type: Hardwood
Features: Eating Area-Table Space, Island
Living Room Info:
Dimensions: —
Location: —Dimensions: —
Floor Type: Hardwood
Family Room Info:
Dimensions: —
Location: —Dimensions: —
Floor Type: Hardwood
Additional Rooms Info:
Rooms: Bonus Room, Bedroom 5, Den, Recreation Room
Basement: FullRooms: Bonus Room, Bedroom 5, Den, Recreation Room
Other Specifics
| 2 | |
| Concrete Perimeter | |
| Garage | |
| — | |
| — | |
| — | |
| Patio | |
| — | |
| 50X125 | |
| — | |
| Yes | |
| — | |
| Range, Dishwasher, Refrigerator, Freezer, Washer, Dryer, Disposal | |
| Not in DB | |
| Street Lights, Street Paved | |
| — | |
| — |
Tax History
| Year | Property Taxes |
|---|---|
| 2010 | $12,669 |
| 2016 | $14,397 |
Contact Agent
Nearby Similar Homes
908 Thurlow Street, Hinsdale, Illinois 60521

For Sale
$1,499,000
3 beds / 3.1 baths / 3,147 ft2
Single Family / Built: 1990
8
417 9th Street, Hinsdale, Illinois 60521

For Sale
$1,849,000
4 beds / 5.1 baths / 4,767 ft2
Single Family / Built: 2002
82
932 Allmen Avenue, Hinsdale, Illinois 60521

For Sale
$2,995,000
5 beds / 5.2 baths / 6,322 ft2
Single Family / Built: 2019
39
132 Adams Street, Hinsdale, Illinois 60521

For Sale
$499,900
4 beds / 2.0 baths / 2,806 ft2
Single Family / Built: 1934
27
5605 Monroe Street, Hinsdale, Illinois 60521

For Sale
$2,795,000
4 beds / 5.1 baths / 7,058 ft2
Single Family / Built: 2016
26
121 Stough Street, Hinsdale, Illinois 60521

For Sale
$1,899,000
6 beds / 5.1 baths / 3,683 ft2
Single Family / Built: 2007
33
Nearby Sold Comparables
715 Bodin Street, Hinsdale, Illinois 60521

Sold
$993,000
4 beds / 4.1 baths / 2,827 ft2
Single Family / Built: 1998
4029
719 Bodin Street, Hinsdale, Illinois 60521
Sold
$850,000
4 beds / 4.1 baths / 2,776 ft2
Single Family / Built: 1999
2315
707 Bodin Street, Hinsdale, Illinois 60521
Sold
$430,000
4 beds / 2.0 baths / 0 ft2
Single Family / Built: —
6779
707 Bodin Street, Hinsdale, Illinois 60521
Sold
$1,099,000
4 beds / 2.2 baths / 0 ft2
Single Family / Built: 2011
5157
707 Bodin Street, Hinsdale, Illinois 60521
Sold
$1,075,000
4 beds / 2.2 baths / 0 ft2
Single Family / Built: 2011
3910
723 Bodin Street, Hinsdale, Illinois 60521
Sold
$949,000
4 beds / 3.1 baths / 3,600 ft2
Single Family / Built: 1998
2758
Contact Agent
Listing Provided By
Coldwell Banker Residential
