

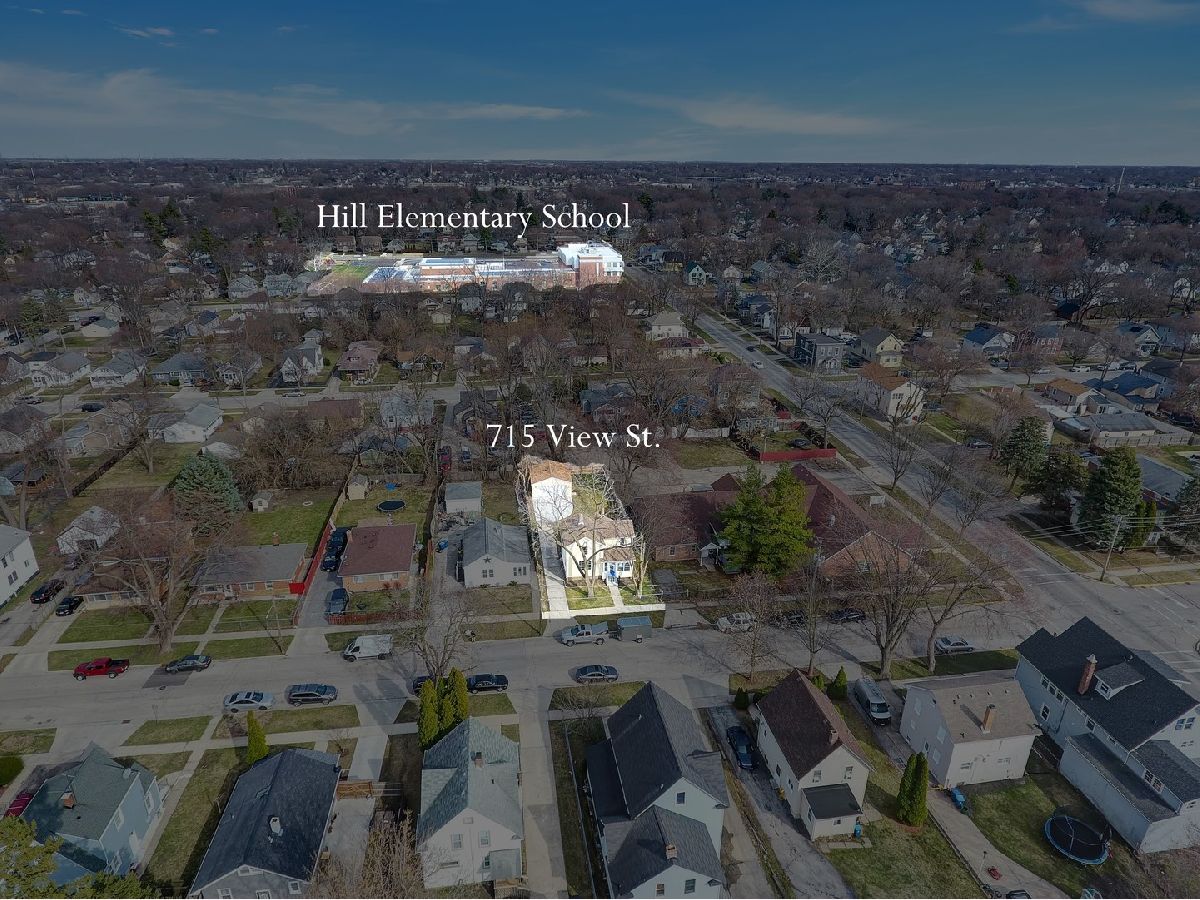
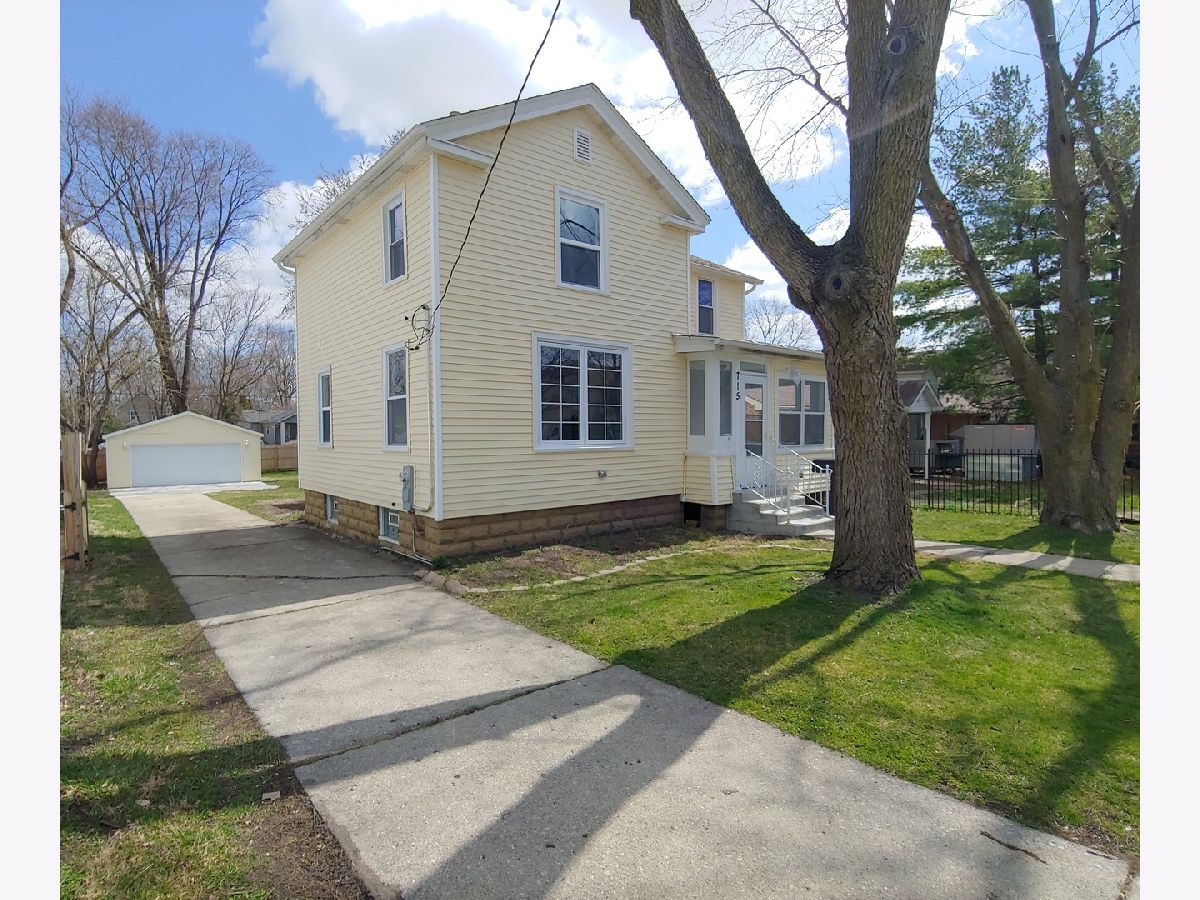
715 View Street, Aurora, Illinois 60506


$224,000
|
Sold
|
|
| Status: | Closed |
| Sqft: | 1,288 |
| Cost/Sqft: | $181 |
| Beds: | 3 |
| Baths: | 2 |
| Year Built: | 1910 |
| Property Taxes: | $3,640 |
| Days On Market: | 2056 |
| Lot Size: | 0,16 |
Description
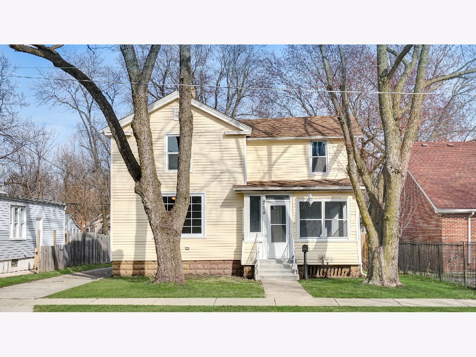
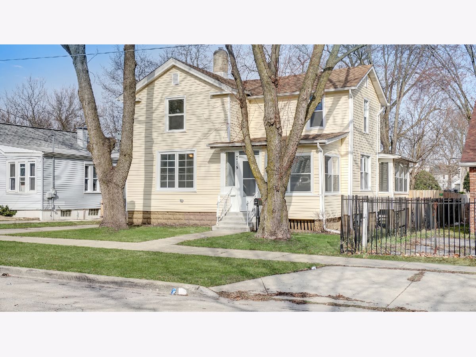
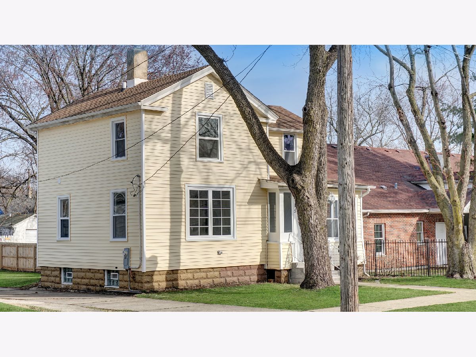
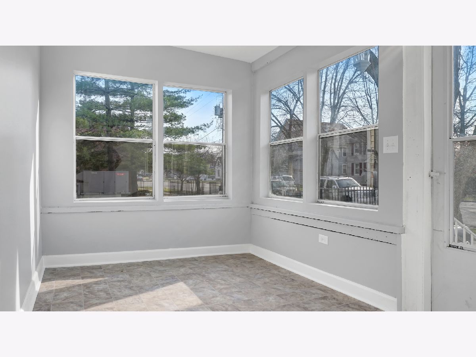
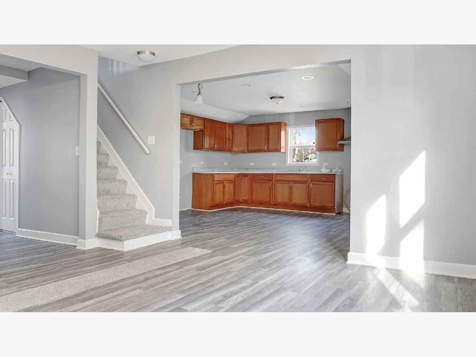
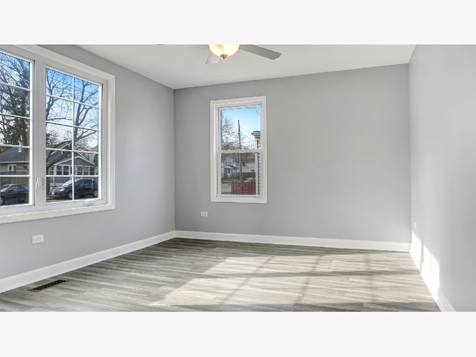
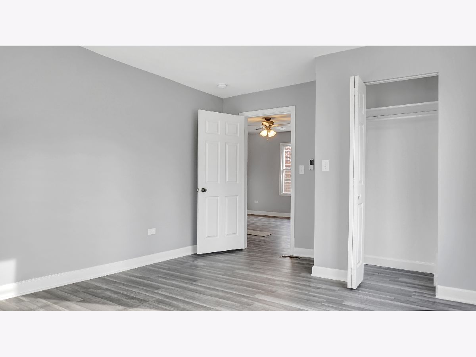
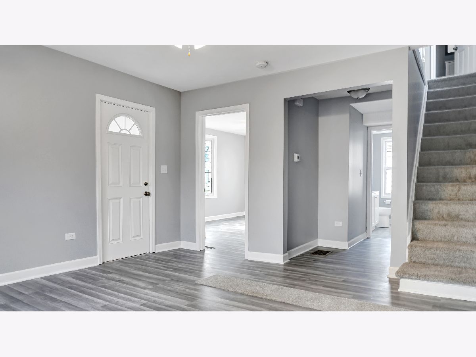
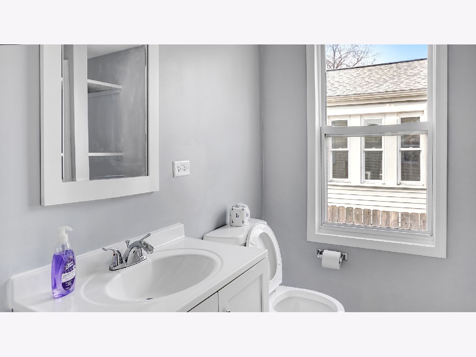
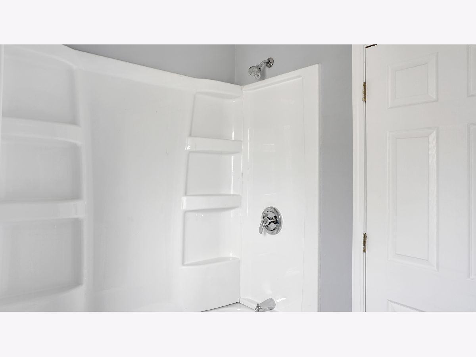
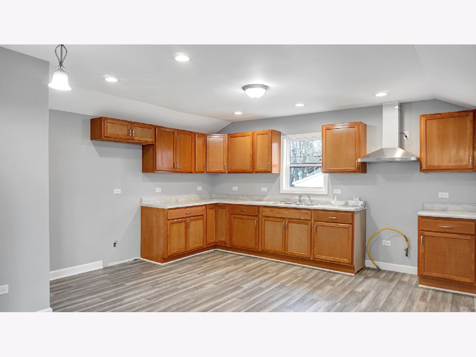
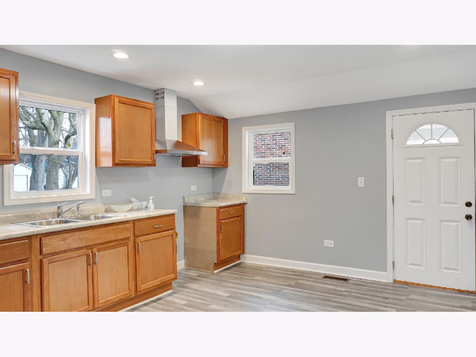
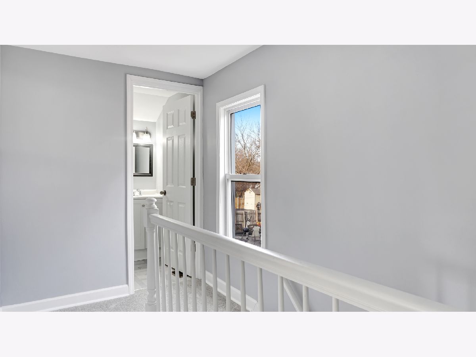
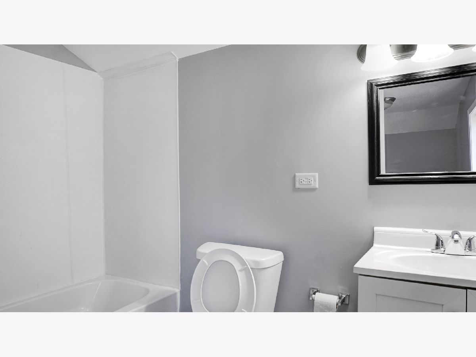
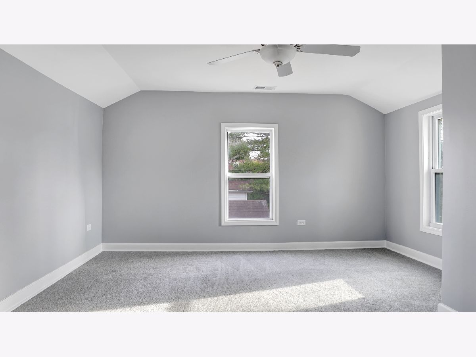
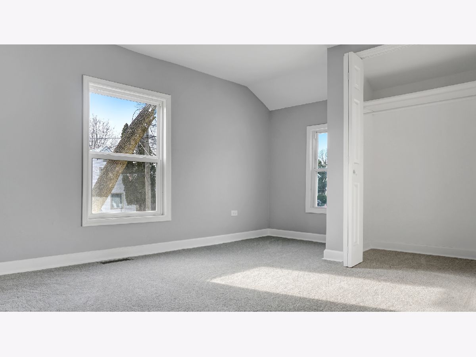
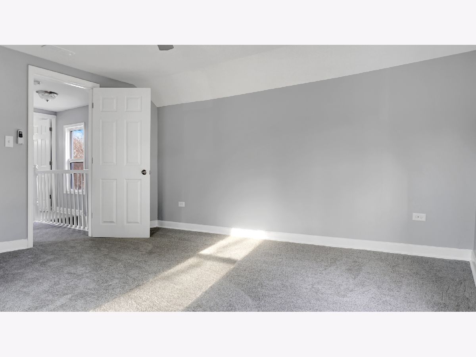
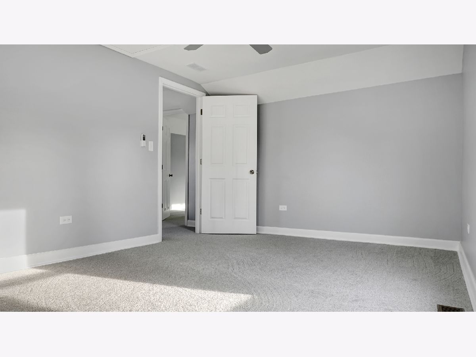
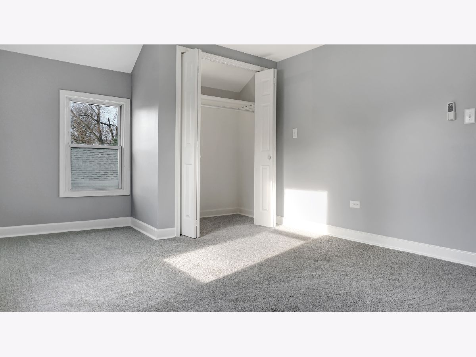
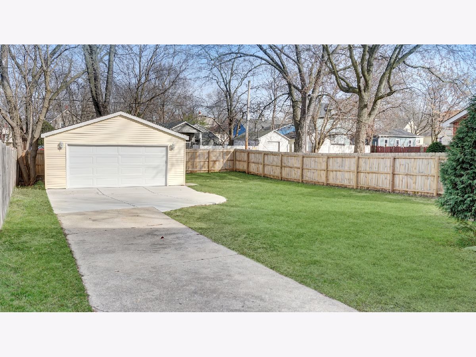
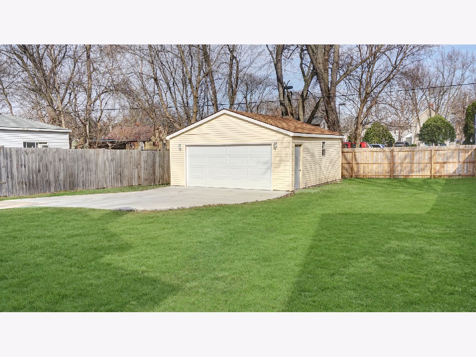
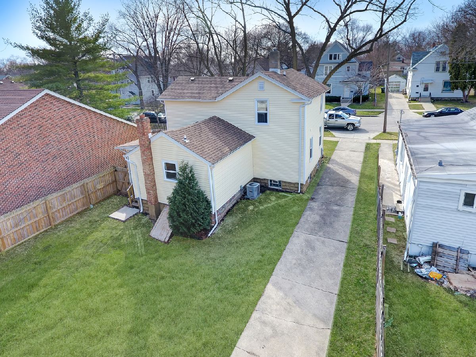
Completely rehabbed down to the studs, home is move in ready Condition, built from ground up a new oversized 2 car garage, new siding thought the home, new A/C and Furnace w/humidifier, newly installed flooring & carpet, new gutters & down spouts, new wooden fence, new front/rear concrete entrance steps w/railings, raised ceilings through out the home, all new plumbing throughout entire home, basement provides new washer & dryer outlets, new utility sink, updated/new electrical wiring & new circuit breaker panel, new kitchen cabinets & counter tops, all new windows, new fan lights, house roof less than 10yrs old, and new recessed lighting. Home wont last long so agents bring your buyers.
Property Specifics
| Single Family | |
| — | |
| — | |
| 1910 | |
| Full | |
| Vinyl Siding | |
| Asphalt | |
| — | |
| No | |
| 0.16 |
| Kane | |
| — | |
| 0 / Not Applicable | |
| None | |
| Public | |
| Public Sewer | |
| Central Air | |
| Natural Gas, Forced Air | |
| 11032738 | |
| 1516410010 |
Nearby Schools
| NAME: | DISTRICT: | DISTANCE: | |
|---|---|---|---|
|
Grade School
Hill Elementary School |
129 | — | |
|
Middle School
Jefferson Middle School |
129 | Not in DB | |
|
High School
West Aurora High School |
129 | Not in DB | |
Property History
| DATE: | EVENT: | PRICE: | SOURCE: |
|---|---|---|---|
| 20 Jul, 2018 | Sold | $65,000 | MRED MLS |
| 29 Jun, 2018 | Under contract | $84,900 | MRED MLS |
| 23 May, 2018 | Listed for sale | $84,900 | MRED MLS |
| 27 May, 2021 | Sold | $224,000 | MRED MLS |
| 11 Apr, 2021 | Under contract | $232,490 | MRED MLS |
| — | Last price change | $232,990 | MRED MLS |
| 25 Mar, 2021 | Listed for sale | $232,990 | MRED MLS |
Room Specifics
All Bedroom Info:
Total Bedrooms: 3
Bedrooms Above Ground: 3
Bedrooms Below Ground: 0
Total Bedrooms: 3
Bedrooms Above Ground: 3
Bedrooms Below Ground: 0
Second Bedroom Info:
Dimensions: —
Location: —Dimensions: —
Floor Type: Carpet
Third Bedroom Info:
Dimensions: —
Location: —Dimensions: —
Floor Type: Carpet
Bathroom Info:
Full Bathrooms: 2
Partial Bathrooms: 0Full Bathrooms: 2
Bathroom Amenities: —
Bathroom in Basement: 0
Dining Room Info:
Dimensions: —
Location: —Dimensions: —
Floor Type: Wood Laminate
Kitchen Info:
Dimensions: —
Location: —Dimensions: —
Floor Type: Wood Laminate
Features: Eating Area-Table Space
Laundry Room Info:
Dimensions: —
Location: —Dimensions: —
Floor Type: Other
Living Room Info:
Dimensions: —
Location: —Dimensions: —
Floor Type: Wood Laminate
Additional Rooms Info:
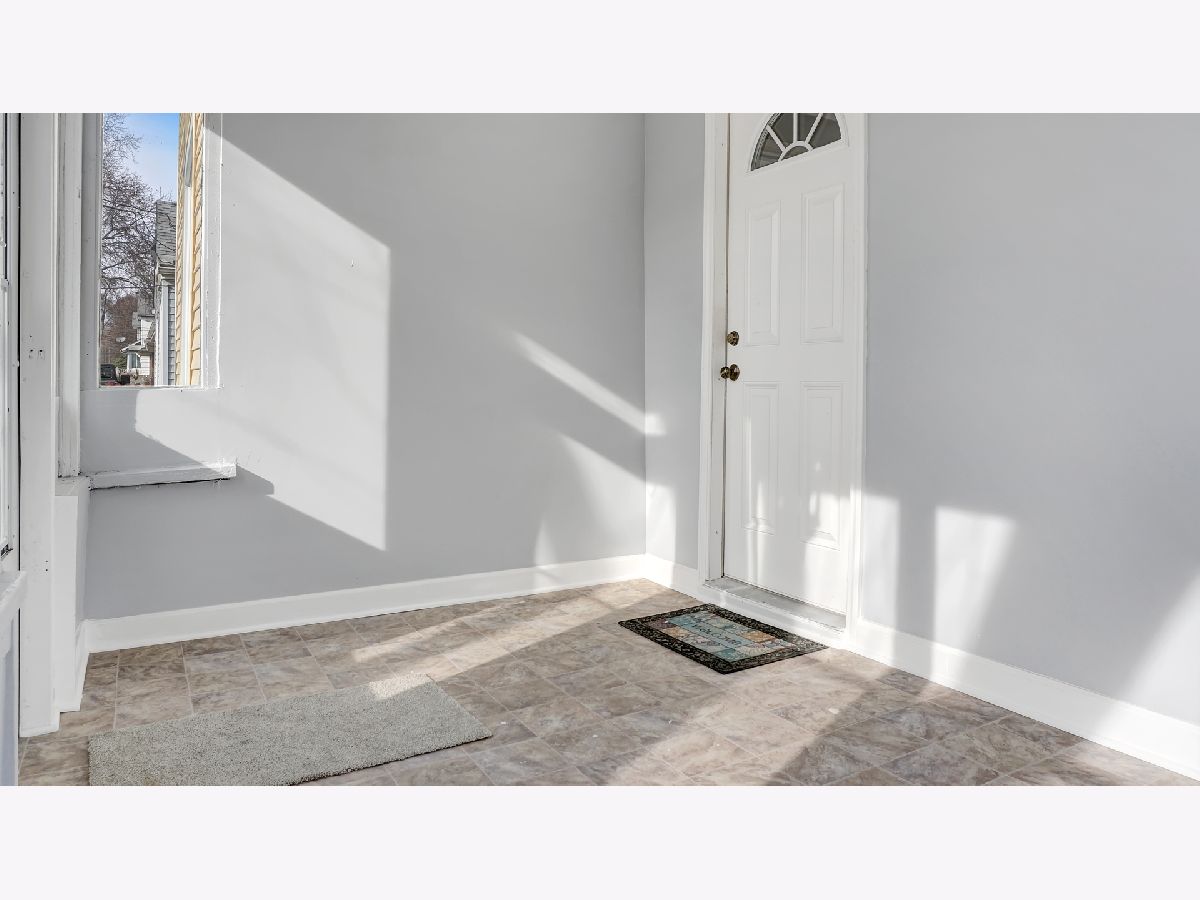
Rooms: Enclosed Porch, Screened Porch
Basement: FullRooms: Enclosed Porch, Screened Porch
Other Specifics
| 2 | |
| Block | |
| Garage, Space/s | |
| — | |
| — | |
| — | |
| Porch, Storms/Screens | |
| Fenced Yard, Landscaped, Sidewalks, Wood Fence | |
| 50X142 | |
| — | |
| None | |
| Vaulted/Cathedral Ceilings, Wood Laminate Floors, First Floor Bedroom, First Floor Full Bath, Open Floorplan, Some Carpeting, Dining Combo, Some Storm Doors | |
| Range Hood | |
| Not in DB | |
| Park, Sidewalks, Street Lights, Street Paved | |
| — | |
| — |
Tax History
| Year | Property Taxes |
|---|---|
| 2018 | $1,082 |
| 2021 | $3,640 |
Contact Agent
Nearby Similar Homes
735 View Street, Aurora, Illinois 60506
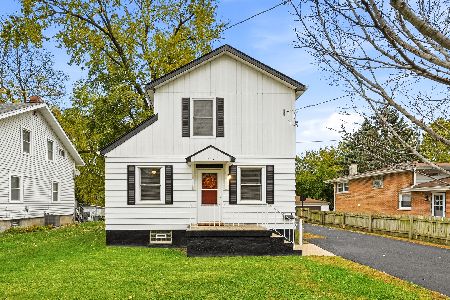
For Sale
$249,500
4 beds / 1.1 baths / 1,428 ft2
Single Family / Built: 1926
8
626 View Street, Aurora, Illinois 60506
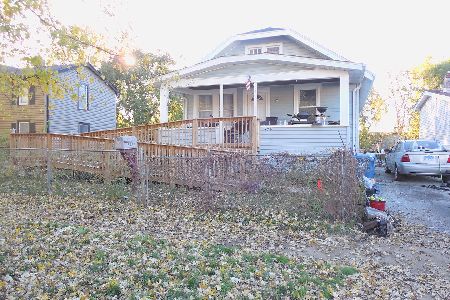
For Sale
$200,000
3 beds / 2.0 baths / 1,440 ft2
Single Family / Built: 1914
3
448 Grand Avenue, Aurora, Illinois 60506
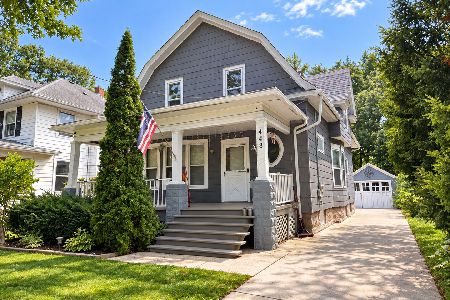
For Sale
$299,900
5 beds / 1.2 baths / 2,300 ft2
Single Family / Built: 1909
48
307 Lakelawn Boulevard, Aurora, Illinois 60506
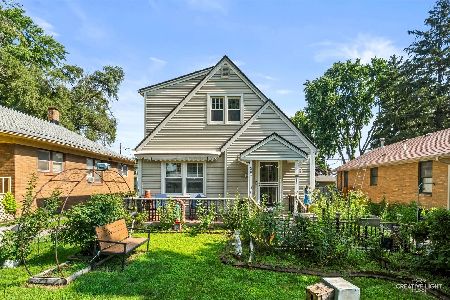
For Sale
$337,500
3 beds / 2.0 baths / 0 ft2
Single Family / Built: 1939
67
Nearby Sold Comparables
715 View Street, Aurora, Illinois 60506

Sold
$84,900
3 beds / 2.0 baths / 1,288 ft2
Single Family / Built: 1910
3093
717 View Street, Aurora, Illinois 60506
Sold
$124,000
2 beds / 2.0 baths / 952 ft2
Single Family / Built: 1959
4441
717 View Street, Aurora, Illinois 60506
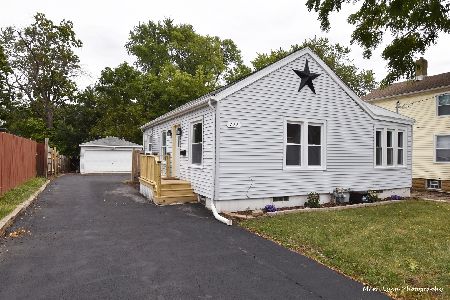
Sold
$189,900
2 beds / 2.0 baths / 952 ft2
Single Family / Built: 1959
1874
723 View Street, Aurora, Illinois 60506
Sold
$69,000
3 beds / 1.0 baths / 0 ft2
Single Family / Built: 1961
5083
725 View Street, Aurora, Illinois 60506
Sold
$78,000
3 beds / 2.0 baths / 999 ft2
Single Family / Built: 1963
3827
651 View Street, Aurora, Illinois 60506
Sold
$149,900
4 beds / 2.0 baths / 1,320 ft2
Single Family / Built: 1914
2572
Contact Agent
Listing Provided By
Inspire Realty Partners
