

717 View Street, Aurora, Illinois 60506


$205,000
|
Sold
|
|
| Status: | Closed |
| Sqft: | 952 |
| Cost/Sqft: | $199 |
| Beds: | 2 |
| Baths: | 2 |
| Year Built: | 1959 |
| Property Taxes: | $3,054 |
| Days On Market: | 1874 |
| Lot Size: | 0,16 |
Description
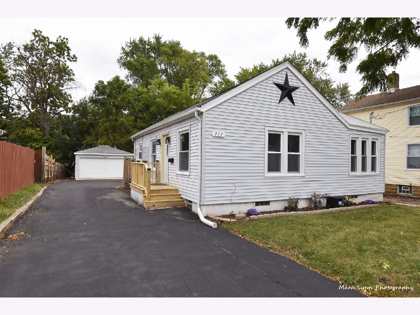
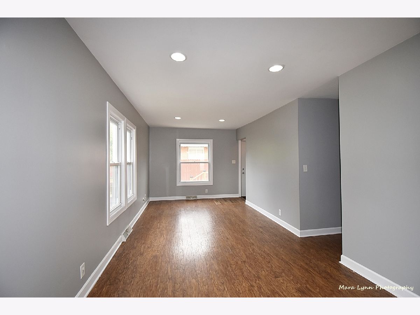
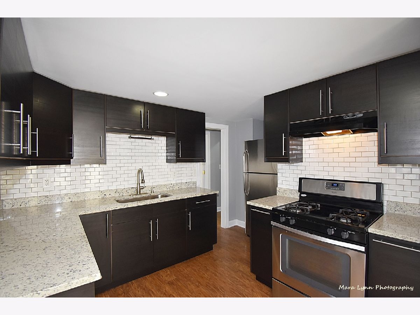
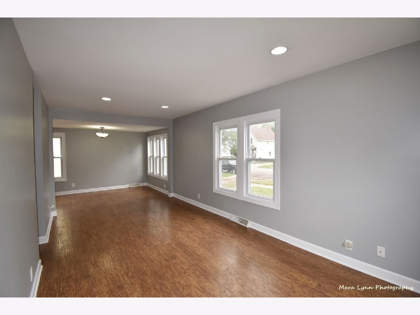
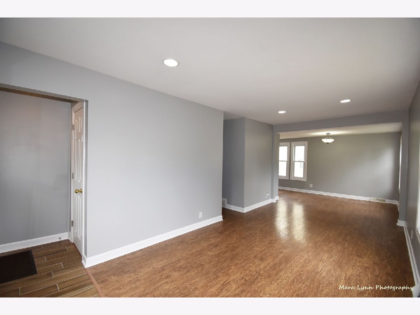
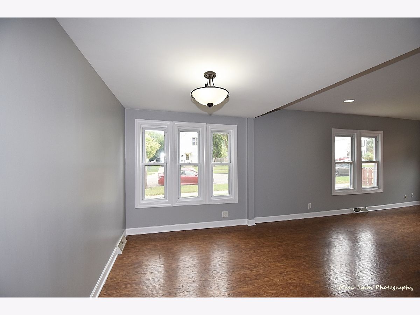
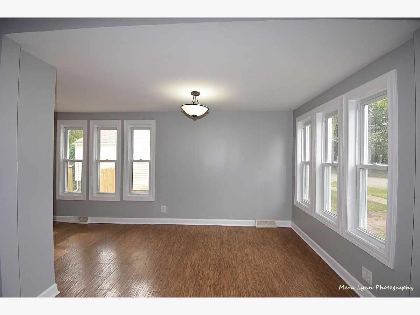
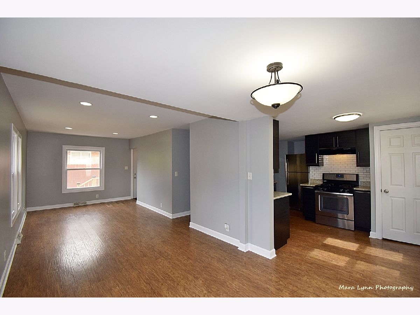
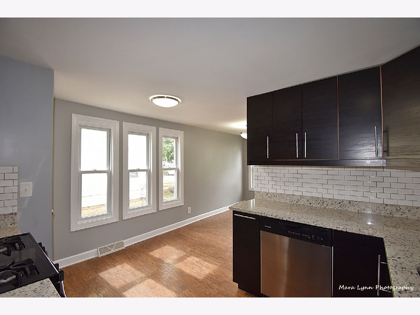
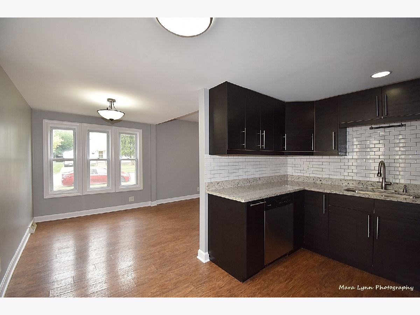
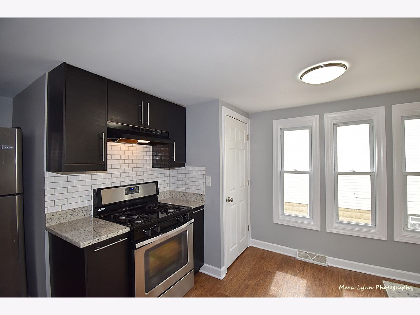
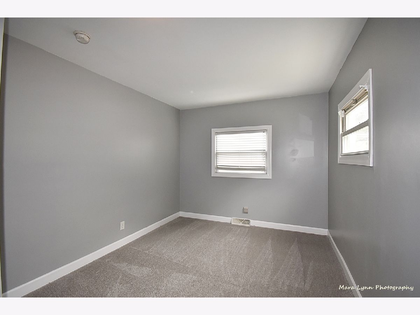
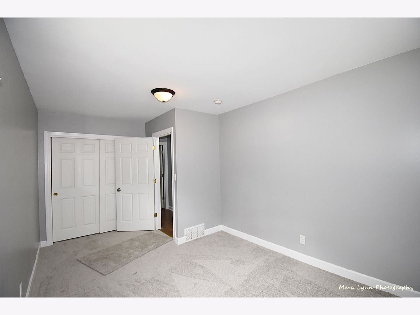
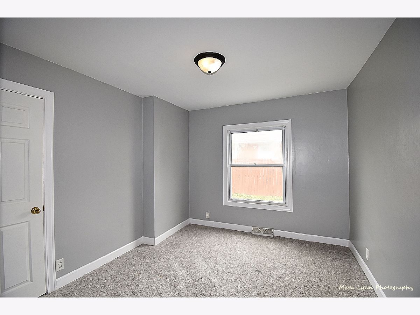
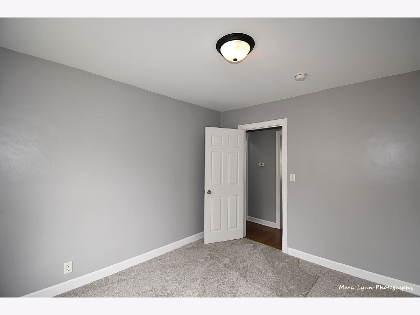
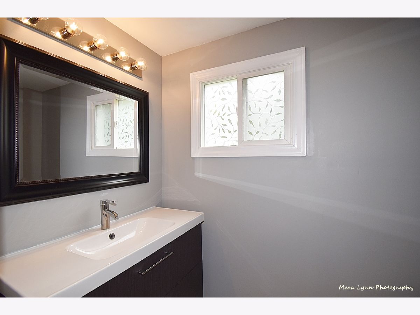
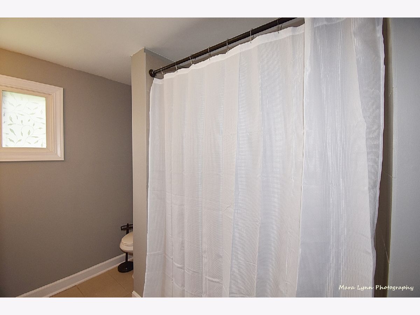
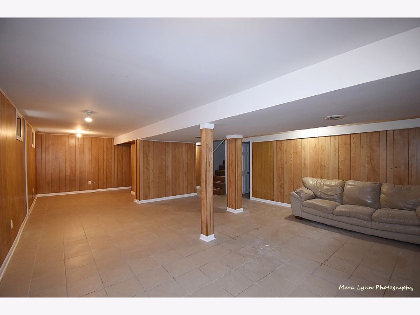
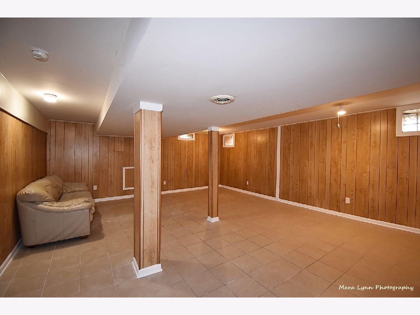
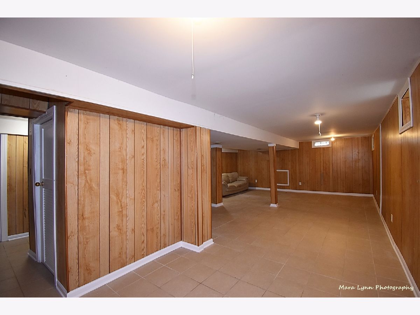
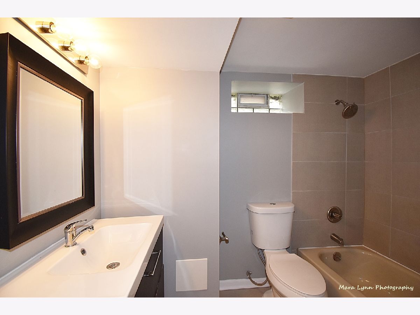
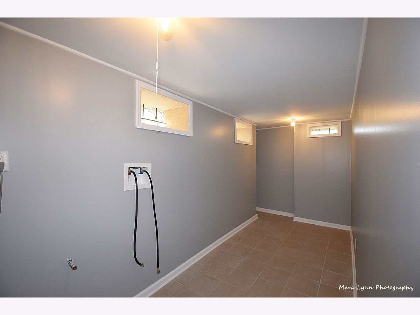
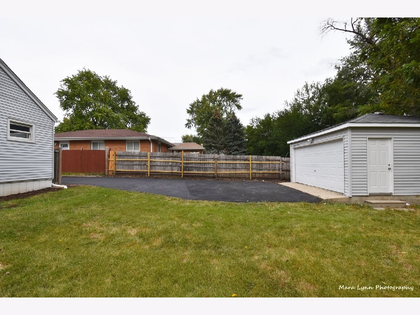
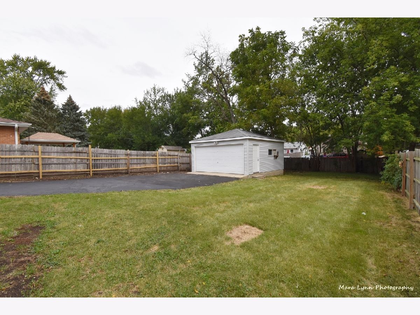
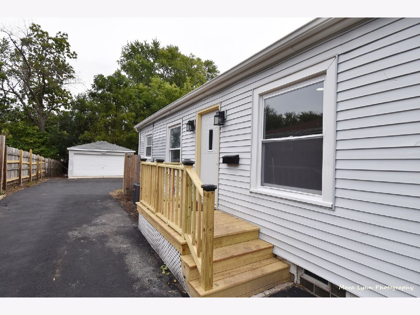
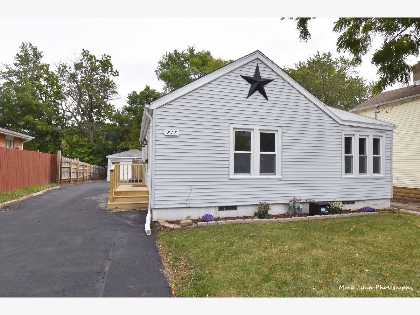
Come and see this beautifully remodeled home that has all of the latest finishes and colors! Here is the list of new items in this home: new electrical panel and updated electric from the street, new hot water heater 2017, new A/C 2018, new furnace 2019, new kitchen sink, faucet, counters & back splash, new carpet in bedrooms, freshly painted throughout and new front door & wood deck/stairs to entrance all done in September 2021. There is even a full finished basement with big family room, full bath and big laundry room. Entry foyer with new wood look ceramic tile floor, the main living areas have wood laminate floors. The open floor plan with a great flow makes it easy to entertain a crowd! You will absolutely love the kitchen with dark cabinets, quartz counters, subway tile backsplash and SS appliances. 2 nice sized bedrooms and full hall bath with shower tub/combo. Big 2 car detached garage and deep back yard that is fenced and has plenty of room to enjoy! The central location is close to everything! Just blocks to the Fox River Trails & RiverEdge Park!
Property Specifics
| Single Family | |
| — | |
| Ranch | |
| 1959 | |
| Full | |
| Vinyl Siding | |
| Asphalt | |
| — | |
| No | |
| 0.16 |
| Kane | |
| — | |
| 0 / Not Applicable | |
| None | |
| Public | |
| Public Sewer | |
| Central Air | |
| Natural Gas, Forced Air | |
| 11227864 | |
| 1516410009 |
Nearby Schools
| NAME: | DISTRICT: | DISTANCE: | |
|---|---|---|---|
|
Grade School
Hill Elementary School |
129 | — | |
|
Middle School
Herget Middle School |
129 | Not in DB | |
|
High School
West Aurora High School |
129 | Not in DB | |
Property History
| DATE: | EVENT: | PRICE: | SOURCE: |
|---|---|---|---|
| 13 Feb, 2015 | Sold | $119,000 | MRED MLS |
| 15 Jan, 2015 | Under contract | $124,000 | MRED MLS |
| 13 Sep, 2014 | Listed for sale | $124,000 | MRED MLS |
| 5 Nov, 2021 | Sold | $205,000 | MRED MLS |
| 29 Sep, 2021 | Under contract | $189,900 | MRED MLS |
| 23 Sep, 2021 | Listed for sale | $189,900 | MRED MLS |
Room Specifics
Total Bedrooms: 2
Bedrooms Above Ground: 2
Bedrooms Below Ground: 0
Dimensions: —
Floor Type: Carpet
Full Bathrooms: 2
Bathroom Amenities: —
Bathroom in Basement: 1
Dimensions: —
Floor Type: Wood Laminate
Dimensions: —
Floor Type: Wood Laminate
Features: Updated Kitchen
Dimensions: —
Floor Type: Other
Dimensions: —
Floor Type: Wood Laminate
Dimensions: —
Floor Type: Vinyl
Rooms: No additional rooms
Other Specifics
| 2 | |
| Concrete Perimeter | |
| Garage | |
| — | |
| — | |
| — | |
| Storms/Screens | |
| — | |
| 50 X 142 | |
| — | |
| None | |
| Wood Laminate Floors, First Floor Bedroom, First Floor Full Bath | |
| Range, Dishwasher, Refrigerator, Stainless Steel Appliance(s), Range Hood | |
| Not in DB | |
| Curbs, Sidewalks, Street Lights, Street Paved | |
| — | |
| — |
Tax History
| Year | Property Taxes |
|---|---|
| 2015 | $2,225 |
| 2021 | $3,054 |
Contact Agent
Nearby Similar Homes
Nearby Sold Comparables

Contact Agent
Listing Provided By
Pilmer Real Estate, Inc
