

716 Colby Court, Gurnee, Illinois 60031
Subdivision > Heather Ridge
Sorry, we are updating photos, please update this page in 15 minutes
$98,000
|
Sold
|
|
| Status: | Closed |
| Sqft: | 1,162 |
| Cost/Sqft: | $86 |
| Beds: | 2 |
| Baths: | 2 |
| Year Built: | 1976 |
| Property Taxes: | $2,908 |
| Days On Market: | 5760 |
| Lot Size: | 0,00 |
Description
Backing to pond,gorgeous deck & private balcony!So much storage!2 story Foyer w/tile floors, huge open 2 story LR w/vaulted ceil,stone flr2ceil wood burn fp & views of the deck. DR w/ntrl carp,Kit w/tile flrs, oak cabs w/Lazy Susan,under cab lighting, pantry cabs, breakfast bar, slider to deck & all appliances. Mn Level Suite w/full bath!Upper Level Suite w/private balcony, full ba,walk in & wall closets!SHORT SALE!
Property Specifics
| Condos/Townhomes | |
| — | |
| — | |
| 1976 | |
| None | |
| Aluminum Siding, Vinyl Siding | |
| Asphalt | |
| EXP LINDEN | |
| Yes | |
| — |
| Lake | |
| Heather Ridge | |
| 347 / Monthly | |
| Water, Security, Pool, Lawn Care, Scavenger, Snow Removal, Other | |
| Public | |
| Public Sewer | |
| Central Air | |
| Natural Gas, Forced Air | |
| 07712612 | |
| 07284020620000 |
Nearby Schools
| NAME: | DISTRICT: | DISTANCE: | |
|---|---|---|---|
|
Grade School
Woodland Primary School |
50 | — | |
|
Middle School
Woodland Middle School |
50 | Not in DB | |
|
High School
Warren Township High School |
121 | Not in DB | |
Property History
| DATE: | EVENT: | PRICE: | SOURCE: |
|---|---|---|---|
| 25 May, 2011 | Sold | $98,000 | MRED MLS |
| 8 Feb, 2011 | Under contract | $100,000 | MRED MLS |
| 18 Jan, 2011 | Listed for sale | $100,000 | MRED MLS |
Sorry, we are updating photos, please update this page in 15 minutes
Room Specifics
All Bedroom Info:
Total Bedrooms: 2
Bedrooms Above Ground: 2
Bedrooms Below Ground: 0
Total Bedrooms: 2
Bedrooms Above Ground: 2
Bedrooms Below Ground: 0
Second Bedroom Info:
Dimensions: —
Location: —Dimensions: —
Floor Type: Carpet
Bathroom Info:
Full Bathrooms: 2
Partial Bathrooms: 0Full Bathrooms: 2
Bathroom Amenities: Separate Shower
Bathroom in Basement: 0
Dining Room Info:
Dimensions: —
Location: —Dimensions: —
Floor Type: Carpet
Kitchen Info:
Dimensions: —
Location: —Dimensions: —
Floor Type: Ceramic Tile
Features: Eating Area-Breakfast Bar
Living Room Info:
Dimensions: —
Location: —Dimensions: —
Floor Type: Carpet
Additional Rooms Info:
Rooms: No additional rooms
Basement: NoneRooms: No additional rooms
Other Specifics
| 1 | |
| Concrete Perimeter | |
| Garage | |
| — | |
| — | |
| — | |
| Balcony, Deck, Porch, Storms/Screens | |
| Common Grounds, Cul-De-Sac, Landscaped, Pond(s), Water View | |
| COMMON GROUNDS | |
| — | |
| Full | |
| Vaulted/Cathedral Ceilings, Skylight(s), First Floor Bedroom, First Floor Laundry, Laundry Hook-Up in Unit, Storage | |
| Range, Microwave, Dishwasher, Refrigerator, Washer, Dryer, Disposal | |
| Not in DB | |
| — | |
| Golf Course, Park, Party Room, Pool, Sauna, Tennis Court(s) | |
| Wood Burning, Attached Fireplace Doors/Screen |
Tax History
| Year | Property Taxes |
|---|---|
| 2011 | $2,908 |
Contact Agent
Nearby Similar Homes
722 Shepard Court, Gurnee, Illinois 60031
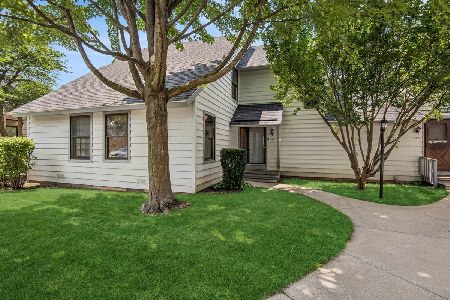
For Sale
$214,900
2 beds / 2.0 baths / 1,364 ft2
Condos/Townhomes / Built: 1976
24
5858 Heatherridge Drive, Gurnee, Illinois 60031
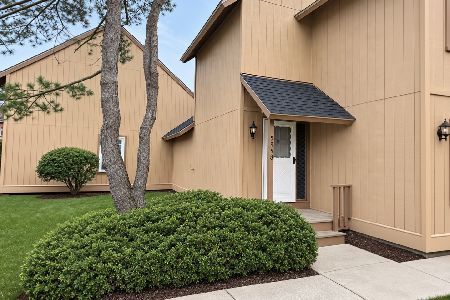
For Sale
$234,900
2 beds / 2.0 baths / 1,162 ft2
Condos/Townhomes / Built: 1976
10
706 Wakefield Road, Gurnee, Illinois 60031
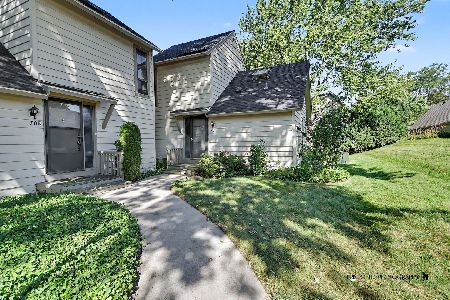
For Sale
$235,000
2 beds / 2.0 baths / 1,162 ft2
Condos/Townhomes / Built: 1976
72
736 Glen Way, Gurnee, Illinois 60031
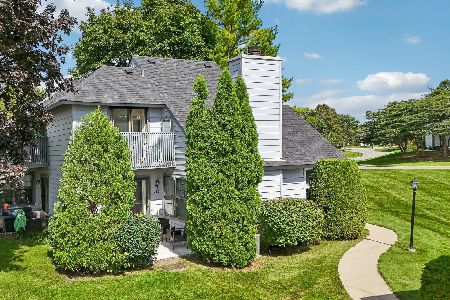
For Sale
$229,900
2 beds / 2.0 baths / 1,162 ft2
Condos/Townhomes / Built: 1976
31
661 Mitchell Court, Gurnee, Illinois 60031
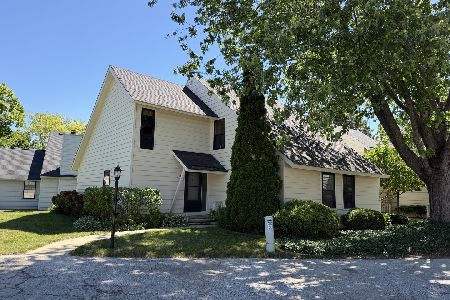
For Sale
$199,900
2 beds / 2.0 baths / 1,364 ft2
Condos/Townhomes / Built: 1976
39
649 Beth Court, Gurnee, Illinois 60031

For Sale
$229,000
2 beds / 2.0 baths / 1,162 ft2
Condos/Townhomes / Built: 1976
45
Nearby Sold Comparables
716 Colby Court, Gurnee, Illinois 60031

Sold
$129,900
2 beds / 2.0 baths / 1,162 ft2
Condos/Townhomes / Built: 1976
3168
716 Colby Court, Gurnee, Illinois 60031

Sold
$154,900
2 beds / 2.0 baths / 1,162 ft2
Condos/Townhomes / Built: 1976
2306
712 Colby Court, Gurnee, Illinois 60031
Sold
$152,900
2 beds / 2.0 baths / 1,162 ft2
Condos/Townhomes / Built: 1976
6730
709 Shepard Court, Gurnee, Illinois 60031
Sold
$90,000
2 beds / 2.0 baths / 1,162 ft2
Condos/Townhomes / Built: 1976
4985
741 Colby Court, Gurnee, Illinois 60031

Sold
$114,900
3 beds / 1.0 baths / 1,162 ft2
Condos/Townhomes / Built: 1976
1656
741 Colby Court, Gurnee, Illinois 60031
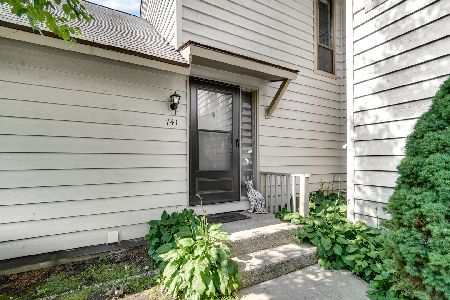
Sold
$215,000
3 beds / 1.0 baths / 1,162 ft2
Condos/Townhomes / Built: 1976
455
Contact Agent
Listing Provided By
Keller Williams Premier Realty
