

716 Colony Drive, Frankfort, Illinois 60423
Subdivision > Prestwick
Sorry, we are updating photos, please update this page in 15 minutes
$524,575
|
Sold
|
|
| Status: | Closed |
| Sqft: | 0 |
| Cost/Sqft: | — |
| Beds: | 4 |
| Baths: | 5 |
| Year Built: | 1983 |
| Property Taxes: | $17,096 |
| Days On Market: | 6256 |
| Lot Size: | 1,00 |
Description
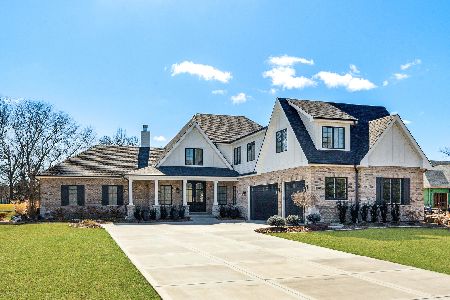
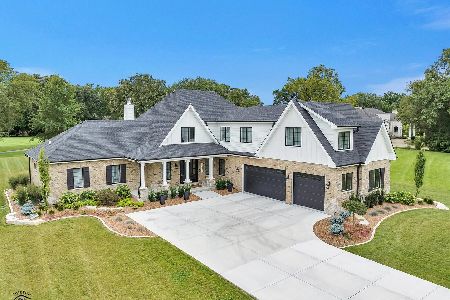
Great Buy-Reduced over $400,000 since originally listed. French Country Home on 1 acre wooded, fully sprinkled lot on the golf course (11th hole) in Prestwick Subdivision. 1st floor Master Suite and 4 season sun room with fabulous views from many windows. FR has HW flrs, flr to ceiling FP, built ins-wet bar and entertainment center. Finished LL with full kit, 8 person spa, wine cellar and much more. Home Warranty
Property Specifics
| Single Family | |
| — | |
| French Provincial | |
| 1983 | |
| Full | |
| Brick | |
| Asphalt | |
| — | |
| No | |
| 1 |
| Will | |
| Prestwick | |
| 0 / Not Applicable | |
| None | |
| Public | |
| Public Sewer | |
| Central Air | |
| Natural Gas, Sep Heating Systems - 2+ | |
| 07320924 | |
| 1909252070010000 |
Nearby Schools
| NAME: | DISTRICT: | DISTANCE: | |
|---|---|---|---|
|
High School
Lincoln-way East High School |
210 | Not in DB | |
Property History
| DATE: | EVENT: | PRICE: | SOURCE: |
|---|---|---|---|
| 31 Dec, 2009 | Sold | $524,575 | MRED MLS |
| 1 Dec, 2009 | Under contract | $599,900 | MRED MLS |
| 10 Sep, 2009 | Listed for sale | $599,900 | MRED MLS |
Sorry, we are updating photos, please update this page in 15 minutes
Room Specifics
All Bedroom Info:
Total Bedrooms: 4
Bedrooms Above Ground: 4
Bedrooms Below Ground: 0
Total Bedrooms: 4
Bedrooms Above Ground: 4
Bedrooms Below Ground: 0
Second Bedroom Info:
Dimensions: —
Location: —Dimensions: —
Floor Type: Carpet
Third Bedroom Info:
Dimensions: —
Location: —Dimensions: —
Floor Type: Carpet
Fourth Bedroom Info:
Dimensions: —
Location: —Dimensions: —
Floor Type: Carpet
Bathroom Info:
Full Bathrooms: 5
Partial Bathrooms: 1Full Bathrooms: 5
Bathroom Amenities: Whirlpool, Separate Shower, Double Sink
Bathroom in Basement: 1
Dining Room Info:
Dimensions: —
Location: —Dimensions: —
Floor Type: Hardwood
Kitchen Info:
Dimensions: —
Location: —Dimensions: —
Floor Type: Ceramic Tile
Features: Eating Area-Breakfast Bar, Eating Area-Table Space, Island, Pantry-Butler, Pantry-Closet
Laundry Room Info:
Dimensions: —
Location: —Dimensions: —
Floor Type: Ceramic Tile
Living Room Info:
Dimensions: —
Location: —Dimensions: —
Floor Type: Carpet
Family Room Info:
Dimensions: —
Location: —Dimensions: —
Floor Type: Hardwood
Additional Rooms Info:
Rooms: Kitchen, Exercise Room, Gallery, Loft, Other Room, Recreation Room, Sun Room, Utility Room-1st Floor
Basement: FullRooms: Kitchen, Exercise Room, Gallery, Loft, Other Room, Recreation Room, Sun Room, Utility Room-1st Floor
Other Specifics
| 3 | |
| Concrete Perimeter | |
| Garage | |
| — | |
| — | |
| — | |
| Patio | |
| Cul-De-Sac, Golf Course Lot, Landscaped, Wooded | |
| 235 X 185 | |
| Unfinished | |
| Yes | |
| Vaulted/Cathedral Ceilings, Skylight(s), Bar-Wet, First Floor Bedroom, In-Law Arrangement | |
| Double Oven, Microwave, Dishwasher, Refrigerator, Bar Fridge, Washer, Dryer, Disposal | |
| Not in DB | |
| Street Lights, Street Paved | |
| — | |
| — |
Tax History
| Year | Property Taxes |
|---|---|
| 2009 | $17,096 |
Contact Agent
Nearby Similar Homes
7651 Steeple Chase Drive, Frankfort, Illinois 60423
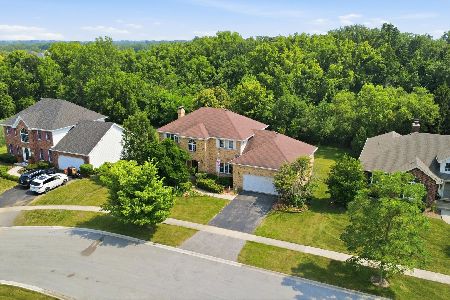
For Sale
$525,000
4 beds / 3.1 baths / 2,580 ft2
Single Family / Built: 1995
81
7661 Steeple Chase Drive, Frankfort, Illinois 60423
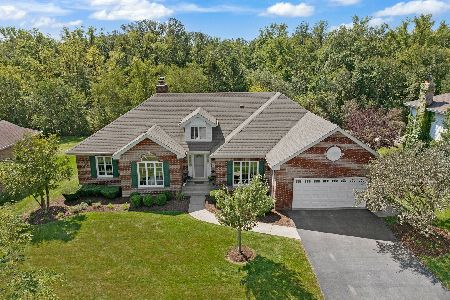
For Sale
$669,900
5 beds / 4.0 baths / 4,526 ft2
Single Family / Built: 1993
34
30 Golf View Lane, Frankfort, Illinois 60423
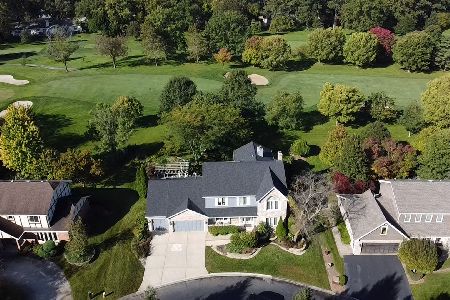
For Sale
$699,000
4 beds / 3.1 baths / 4,654 ft2
Single Family / Built: 1991
82
1 Golf View Lane, Frankfort, Illinois 60423
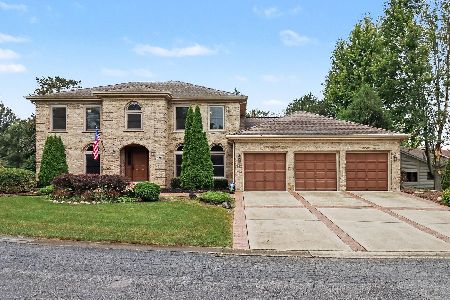
For Sale
$609,900
4 beds / 3.0 baths / 0 ft2
Single Family / Built: 1988
47
Nearby Sold Comparables
1000 Prestwick Drive, Frankfort, Illinois 60423

Sold
$165,000
2 beds / 0.1 baths / 1,296 ft2
Single Family / Built: 1967
2400
1000 Prestwick Drive, Frankfort, Illinois 60423

Sold
$175,000
2 beds / 1.0 baths / 1,296 ft2
Single Family / Built: 1967
1517
705 Colony Lane, Frankfort, Illinois 60423

Sold
$649,000
5 beds / 5.1 baths / 5,800 ft2
Single Family / Built: 1995
4355
Contact Agent
Listing Provided By
Coldwell Banker Residential
