

716 Swain Avenue, Elmhurst, Illinois 60126
Sorry, we are updating photos, please update this page in 15 minutes
$750,000
|
Sold
|
|
| Status: | Closed |
| Sqft: | 0 |
| Cost/Sqft: | — |
| Beds: | 5 |
| Baths: | 4 |
| Year Built: | 2008 |
| Property Taxes: | $12,893 |
| Days On Market: | 5651 |
| Lot Size: | 0,00 |
Description
NEW CONSTRUCTION OFFERS TIMELESS ELEGANCE WITH QUALITY CRAFTSMANSHIP. EXQUISITE APPOINTMENTS THAT WILL SURPASS YOUR EXPECTATIONS! AMENITIES INCLUDE: CUSTOM MILL WORK, STATE-OF-THE-ART KIT W/ GLAZED CABINETRY, SS APPL PKG, GRANITE, HDWD FLRS & BED RM 5/STUDY ON 1ST LEVEL. MASTER SUITE W/LUXURY SPA BATH. LL FINISHED TO PERFECTION/W FULL BATH. 3 CAR GARAGE. NEAR LINCOLN SCHOOL AND PRAIRIE PATH.
Property Specifics
| Single Family | |
| — | |
| Traditional | |
| 2008 | |
| Full | |
| Brick, Other | |
| Asphalt | |
| — | |
| No | |
| — |
| Du Page | |
| — | |
| 0 / Not Applicable | |
| None | |
| Lake Michigan | |
| Public Sewer | |
| Central Air | |
| Natural Gas | |
| 07796798 | |
| 0611419024 |
Nearby Schools
| NAME: | DISTRICT: | DISTANCE: | |
|---|---|---|---|
|
Grade School
Lincoln Elementary School |
205 | — | |
|
Middle School
Bryan Middle School |
205 | Not in DB | |
|
High School
York Community High School |
205 | Not in DB | |
Property History
| DATE: | EVENT: | PRICE: | SOURCE: |
|---|---|---|---|
| 23 Aug, 2011 | Sold | $750,000 | MRED MLS |
| 4 Aug, 2011 | Under contract | $799,000 | MRED MLS |
| — | Last price change | $837,500 | MRED MLS |
| 3 May, 2011 | Listed for sale | $837,500 | MRED MLS |
Sorry, we are updating photos, please update this page in 15 minutes
Room Specifics
All Bedroom Info:
Total Bedrooms: 5
Bedrooms Above Ground: 5
Bedrooms Below Ground: 0
Total Bedrooms: 5
Bedrooms Above Ground: 5
Bedrooms Below Ground: 0
Second Bedroom Info:
Dimensions: —
Location: —Dimensions: —
Floor Type: Carpet
Third Bedroom Info:
Dimensions: —
Location: —Dimensions: —
Floor Type: Carpet
Fourth Bedroom Info:
Dimensions: —
Location: —Dimensions: —
Floor Type: Carpet
Bathroom Info:
Full Bathrooms: 4
Partial Bathrooms: 1Full Bathrooms: 4
Bathroom Amenities: Whirlpool, Separate Shower, Double Sink
Bathroom in Basement: 1
Dining Room Info:
Dimensions: —
Location: —Dimensions: —
Floor Type: Hardwood
Kitchen Info:
Dimensions: —
Location: —Dimensions: —
Floor Type: Other
Features: Eating Area-Table Space, Island, Pantry-Walk-in
Laundry Room Info:
Dimensions: —
Location: —Dimensions: —
Floor Type: Other
Living Room Info:
Dimensions: —
Location: —Dimensions: —
Floor Type: Hardwood
Family Room Info:
Dimensions: —
Location: —Dimensions: —
Floor Type: Hardwood
Additional Rooms Info:
Rooms: Bonus Room, Bedroom 5, Foyer, Recreation Room
Basement: FullRooms: Bonus Room, Bedroom 5, Foyer, Recreation Room
Other Specifics
| 3 | |
| Concrete Perimeter | |
| Garage | |
| — | |
| — | |
| — | |
| — | |
| Corner Lot | |
| 58 X 140 | |
| — | |
| Full | |
| — | |
| Double Oven, Range, Microwave, Dishwasher, Refrigerator, Freezer, Disposal | |
| Not in DB | |
| — | |
| — | |
| — |
Tax History
| Year | Property Taxes |
|---|---|
| 2011 | $12,893 |
Contact Agent
Nearby Similar Homes
685 Saylor Avenue, Elmhurst, Illinois 60126
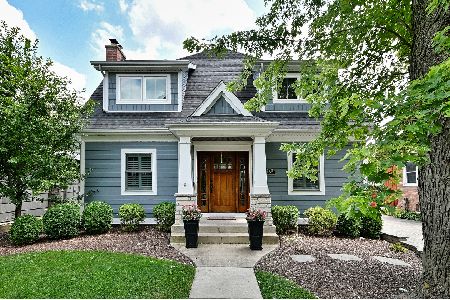
For Sale
$1,249,900
4 beds / 4.0 baths / 3,102 ft2
Single Family / Built: 1954
42
754 Saylor Avenue, Elmhurst, Illinois 60126
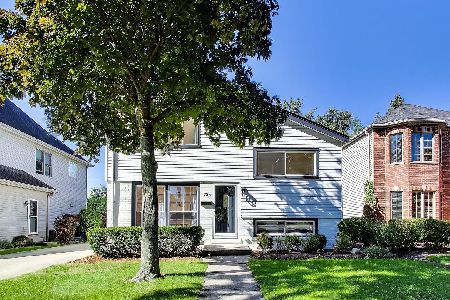
For Sale
$599,000
4 beds / 2.1 baths / 1,530 ft2
Single Family / Built: 1954
5
693 Spring Road, Elmhurst, Illinois 60126
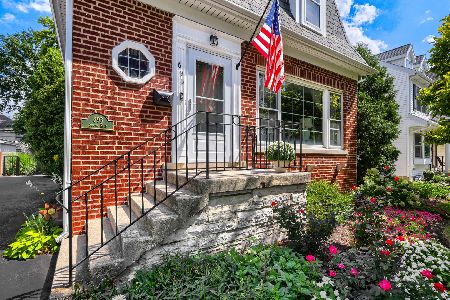
For Sale
$615,000
3 beds / 2.1 baths / 1,890 ft2
Single Family / Built: 1943
51
800 Swain Avenue, Elmhurst, Illinois 60126
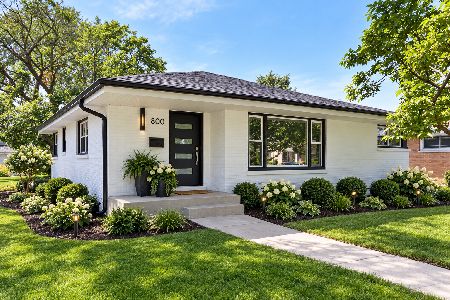
For Sale
$825,000
3 beds / 2.1 baths / 1,265 ft2
Single Family / Built: 1961
13
828 Mitchell Road, Elmhurst, Illinois 60126
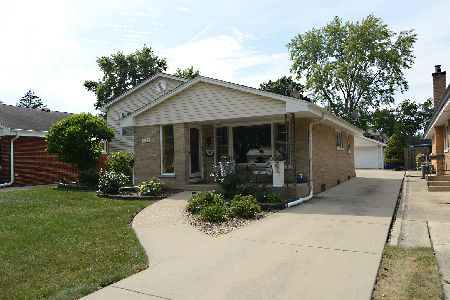
For Sale
$615,000
3 beds / 2.0 baths / 1,288 ft2
Single Family / Built: 1960
42
680 Bryan Street, Elmhurst, Illinois 60126
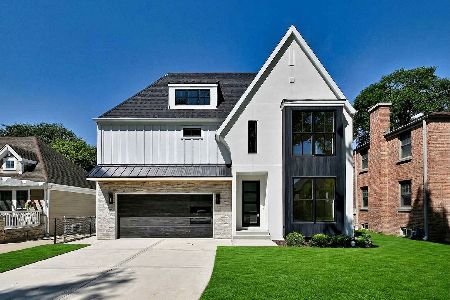
For Sale
$1,799,000
5 beds / 6.0 baths / 4,055 ft2
Single Family / Built: 2026
47
Nearby Sold Comparables
728 Swain Avenue, Elmhurst, Illinois 60126
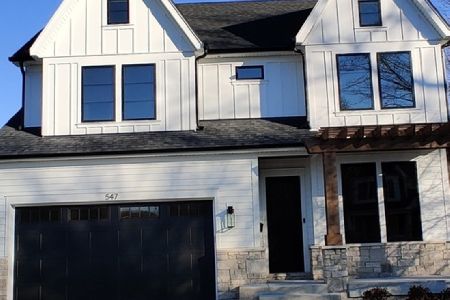
Sold
$1,269,900
4 beds / 4.1 baths / 4,000 ft2
Single Family / Built: 2022
1808
700 Swain Avenue, Elmhurst, Illinois 60126
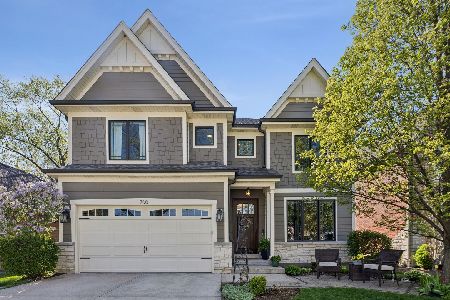
Sold
$1,495,000
4 beds / 4.1 baths / 3,616 ft2
Single Family / Built: 2013
184
700 Swain Avenue, Elmhurst, Illinois 60126

Sold
$215,000
3 beds / 2.0 baths / 1,738 ft2
Single Family / Built: 1954
5238
700 Swain Street, Elmhurst, Illinois 60126
Sold
$849,900
4 beds / 3.1 baths / 3,616 ft2
Single Family / Built: 2013
4963
727 Saylor Avenue, Elmhurst, Illinois 60126
Sold
$799,900
4 beds / 3.1 baths / 3,426 ft2
Single Family / Built: 2004
5728
727 Saylor Avenue, Elmhurst, Illinois 60126

Sold
$799,900
4 beds / 3.1 baths / 3,426 ft2
Single Family / Built: 2005
2367
Contact Agent
Listing Provided By
Coldwell Banker Residential
