

716 Timothy Lane, Des Plaines, Illinois 60016
Subdivision > Craig Manor
Sorry, we are updating photos, please update this page in 15 minutes
$295,000
|
Sold
|
|
| Status: | Closed |
| Sqft: | 1,250 |
| Cost/Sqft: | $236 |
| Beds: | 3 |
| Baths: | 1 |
| Year Built: | 1959 |
| Property Taxes: | $3,699 |
| Days On Market: | 7194 |
| Lot Size: | 0,00 |
Description
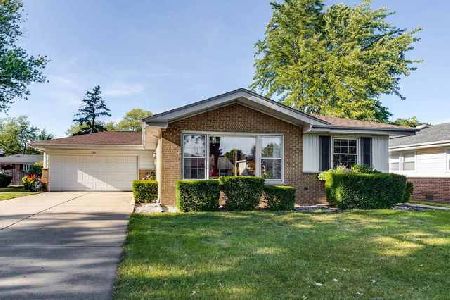
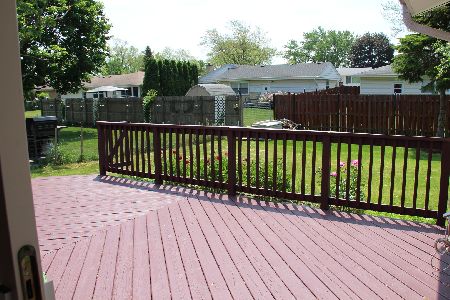
Perfect starter/emptynester. Lovingly cared for brick ranch in the Craig Manor Subdivision, conveniently located to good schools, parks, metra, and shopping. Large sunfilled rooms, ceramic tiled bath, attached garage with additional storage space, new roof, plus a huge eat-in kitchen with walkout 17'X14' deck overlooking the beautifull open yard. Why settle for a condo when you can have so much more for less?
Property Specifics
| Single Family | |
| — | |
| Ranch | |
| 1959 | |
| None | |
| Aluminum/Vinyl/Steel Siding, Brick | |
| Asphalt | |
| RANCH | |
| No | |
| — |
| Cook | |
| Craig Manor | |
| 0 / Not Applicable | |
| None | |
| Lake Michigan | |
| Public Sewer | |
| Central Air | |
| Natural Gas, Forced Air | |
| 06412057 | |
| 03363030200000 |
Nearby Schools
| NAME: | DISTRICT: | DISTANCE: | |
|---|---|---|---|
|
Grade School
Indian Grove |
26 | — | |
|
Middle School
River Trails |
26 | Not in DB | |
|
High School
Maine West |
207 | Not in DB | |
Property History
| DATE: | EVENT: | PRICE: | SOURCE: |
|---|---|---|---|
| 25 May, 2007 | Sold | $295,000 | MRED MLS |
| 21 Apr, 2007 | Under contract | $295,000 | MRED MLS |
| 15 Feb, 2007 | Listed for sale | $295,000 | MRED MLS |
| 29 Dec, 2014 | Sold | $186,000 | MRED MLS |
| 28 Oct, 2014 | Under contract | $184,900 | MRED MLS |
| — | Last price change | $189,000 | MRED MLS |
| 22 Sep, 2014 | Listed for sale | $189,000 | MRED MLS |
Sorry, we are updating photos, please update this page in 15 minutes
Room Specifics
All Bedroom Info:
Total Bedrooms: 3
Bedrooms Above Ground: 3
Bedrooms Below Ground: 0
Total Bedrooms: 3
Bedrooms Above Ground: 3
Bedrooms Below Ground: 0
Second Bedroom Info:
Dimensions: —
Location: —Dimensions: —
Floor Type: Carpet
Third Bedroom Info:
Dimensions: —
Location: —Dimensions: —
Floor Type: Carpet
Bathroom Info:
Full Bathrooms: 1
Partial Bathrooms: —Full Bathrooms: 1
Bathroom Amenities: —
Bathroom in Basement: 0
Kitchen Info:
Dimensions: —
Location: —Dimensions: —
Floor Type: Vinyl
Features: Eating Area-Table Space
Living Room Info:
Dimensions: —
Location: —Dimensions: —
Floor Type: Carpet
Additional Rooms Info:
Rooms: Eating Area
Basement: NoneRooms: Eating Area
Other Specifics
| 1 | |
| Concrete Perimeter | |
| Garage | |
| — | |
| — | |
| — | |
| Deck | |
| — | |
| 55' X 125' | |
| Unfinished | |
| None | |
| — | |
| Range, Refrigerator, Washer, Dryer | |
| Not in DB | |
| — | |
| — | |
| — |
Tax History
| Year | Property Taxes |
|---|---|
| 2007 | $3,699 |
| 2014 | $6,200 |
Contact Agent
Nearby Similar Homes
760 Madelyn Drive, Des Plaines, Illinois 60016
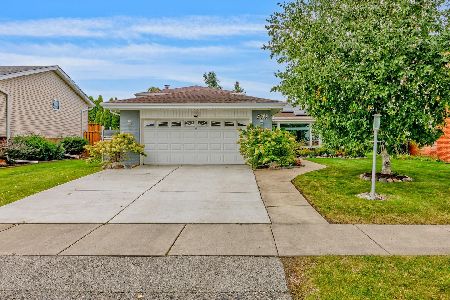
For Sale
$599,000
3 beds / 2.0 baths / 2,400 ft2
Single Family / Built: 1963
26

1420 Green Lane, Mount Prospect, Illinois 60056

For Sale
$565,000
4 beds / 2.1 baths / 1,885 ft2
Single Family / Built: 1958
46
1430 Emmerson Lane, Mount Prospect, Illinois 60056
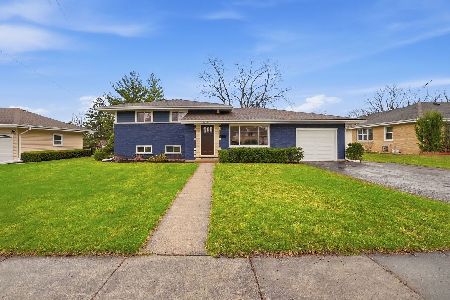
For Sale
$599,900
4 beds / 2.0 baths / 1,584 ft2
Single Family / Built: 1960
104
420 Berkshire Lane, Des Plaines, Illinois 60016
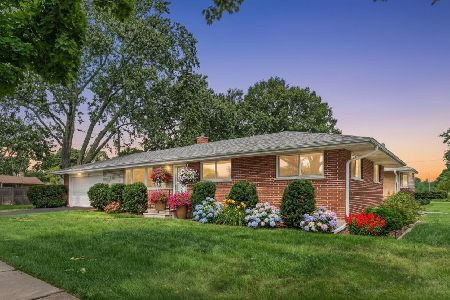
For Sale
$459,900
3 beds / 2.0 baths / 1,963 ft2
Single Family / Built: 1959
41
730 Castlerea Lane, Des Plaines, Illinois 60016
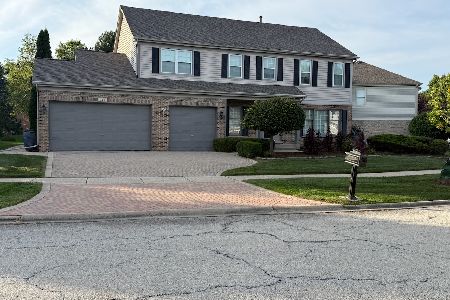
For Sale
$749,900
4 beds / 2.2 baths / 2,800 ft2
Single Family / Built: 1996
34
Nearby Sold Comparables
716 Timothy Lane, Des Plaines, Illinois 60016

Sold
$184,900
3 beds / 1.0 baths / 0 ft2
Single Family / Built: 1960
4418
717 Therese Terrace, Des Plaines, Illinois 60016
Sold
$345,000
3 beds / 1.1 baths / 1,347 ft2
Single Family / Built: 1962
1983
725 Therese Terrace, Des Plaines, Illinois 60016
Sold
$310,000
3 beds / 2.1 baths / 1,272 ft2
Single Family / Built: 1961
3190
717 Therese Terrace, Des Plaines, Illinois 60016
Sold
$229,900
3 beds / 1.1 baths / 1,347 ft2
Single Family / Built: 1962
3534
Contact Agent
Listing Provided By
National First Choice Realty
