

717 Hatlen Street, Mount Prospect, Illinois 60056
Subdivision > Colonial Heights
Sorry, we are updating photos, please update this page in 15 minutes
$462,000
|
Sold
|
|
| Status: | Closed |
| Sqft: | 0 |
| Cost/Sqft: | — |
| Beds: | 3 |
| Baths: | 3 |
| Year Built: | 1965 |
| Property Taxes: | $7,982 |
| Days On Market: | 6642 |
| Lot Size: | 0,00 |
Description
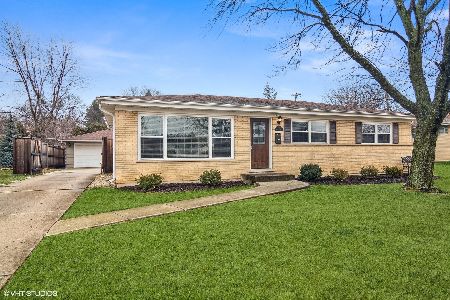
Complete rehab of this beautiful split level. Gleaming hardwood floors and crown molding throughout. Gourmet kitchen with cherry cabinets, granite counters, stainless steel appliances. Brand new vinyl siding, windows, HVAC, doors & trim, & landscaping. Stunning finished basement with separate laundry. All bedrooms have ceiling fans. Great schools, next to park. Unbelievable quality and value! More details, must see!
Property Specifics
| Single Family | |
| — | |
| Bi-Level | |
| 1965 | |
| Partial | |
| Aluminum/Vinyl/Steel Siding, Brick | |
| — | |
| — | |
| No | |
| — |
| Cook | |
| Colonial Heights | |
| 0 / Not Applicable | |
| None | |
| Lake Michigan | |
| Public Sewer | |
| Central Air | |
| Natural Gas | |
| 07012080 | |
| 08104060220000 |
Nearby Schools
| NAME: | DISTRICT: | DISTANCE: | |
|---|---|---|---|
|
Grade School
Forest View Elementary School |
59 | — | |
|
Middle School
Holmes Junior High School |
59 | Not in DB | |
|
High School
Rolling Meadows High School |
214 | Not in DB | |
Property History
| DATE: | EVENT: | PRICE: | SOURCE: |
|---|---|---|---|
| 13 Feb, 2009 | Sold | $462,000 | MRED MLS |
| 29 Dec, 2008 | Under contract | $499,900 | MRED MLS |
| 3 Sep, 2008 | Listed for sale | $499,900 | MRED MLS |
| 29 Jun, 2021 | Sold | $459,900 | MRED MLS |
| 13 May, 2021 | Under contract | $459,900 | MRED MLS |
| 12 May, 2021 | Listed for sale | $459,900 | MRED MLS |
Sorry, we are updating photos, please update this page in 15 minutes
Room Specifics
All Bedroom Info:
Total Bedrooms: 3
Bedrooms Above Ground: 3
Bedrooms Below Ground: 0
Total Bedrooms: 3
Bedrooms Above Ground: 3
Bedrooms Below Ground: 0
Second Bedroom Info:
Dimensions: —
Location: —Dimensions: —
Floor Type: Hardwood
Third Bedroom Info:
Dimensions: —
Location: —Dimensions: —
Floor Type: Hardwood
Bathroom Info:
Full Bathrooms: 3
Partial Bathrooms: 1Full Bathrooms: 3
Bathroom Amenities: Whirlpool, Separate Shower
Bathroom in Basement: 0
Dining Room Info:
Dimensions: —
Location: —Dimensions: —
Floor Type: Hardwood
Kitchen Info:
Dimensions: —
Location: —Dimensions: —
Floor Type: Ceramic Tile
Features: Eating Area-Table Space
Laundry Room Info:
Dimensions: —
Location: —Dimensions: —
Floor Type: Ceramic Tile
Living Room Info:
Dimensions: —
Location: —Dimensions: —
Floor Type: Hardwood
Family Room Info:
Dimensions: —
Location: —Dimensions: —
Floor Type: Carpet
Additional Rooms Info:
Rooms: Den, Office, Other Room, Recreation Room
Basement: PartialRooms: Den, Office, Other Room, Recreation Room
Other Specifics
| 2 | |
| — | |
| Garage | |
| — | |
| — | |
| — | |
| Patio | |
| — | |
| 68.71X120 | |
| — | |
| Full | |
| — | |
| Range, Microwave, Dishwasher, Refrigerator, Disposal | |
| Not in DB | |
| — | |
| — | |
| — |
Tax History
| Year | Property Taxes |
|---|---|
| 2009 | $7,982 |
| 2021 | $6,935 |
Contact Agent
Nearby Similar Homes
617 Busse Road, Mount Prospect, Illinois 60056

For Sale
$634,700
4 beds / 2.0 baths / 1,820 ft2
Single Family / Built: 1961
55
1500 Blackhawk Drive, Mount Prospect, Illinois 60056

For Sale
$1,490,000
4 beds / 3.1 baths / 4,058 ft2
Single Family / Built: 1957
127
724 Crestwood Lane, Mount Prospect, Illinois 60056

For Sale
$525,000
3 beds / 2.0 baths / 2,000 ft2
Single Family / Built: 1967
14
617 Glendale Lane, Mount Prospect, Illinois 60056

For Sale
$849,999
4 beds / 2.1 baths / 1,976 ft2
Single Family / Built: 1960
5
1403 Wigwam Trail, Mount Prospect, Illinois 60056

For Sale
$1,399,000
4 beds / 3.1 baths / 5,700 ft2
Single Family / Built: 1976
52
1508 Palm Drive, Mount Prospect, Illinois 60056

For Sale
$449,000
6 beds / 2.0 baths / 2,079 ft2
Single Family / Built: 1960
98
Nearby Sold Comparables

719 Hatlen Avenue, Mount Prospect, Illinois 60056

Sold
$210,000
2 beds / 1.1 baths / 1,116 ft2
Single Family / Built: 1967
4645
719 Hatlen Avenue, Mount Prospect, Illinois 60056
Sold
$339,900
3 beds / 2.0 baths / 1,400 ft2
Single Family / Built: 1967
4179
719 Hatlen Avenue, Mount Prospect, Illinois 60056
Sold
$459,000
3 beds / 2.0 baths / 1,400 ft2
Single Family / Built: 1967
1215
711 Hatlen Avenue, Mount Prospect, Illinois 60056
Sold
$419,000
4 beds / 3.0 baths / 2,639 ft2
Single Family / Built: 1966
3927
710 Busse Road, Mount Prospect, Illinois 60056
Sold
$256,000
3 beds / 2.0 baths / 1,161 ft2
Single Family / Built: 1959
4548
Contact Agent
Listing Provided By
RE/MAX Unlimited Northwest
