

717 Hidden Creek Ln, North Aurora, Illinois 60542
Subdivision > Summerwind
Sorry, we are updating photos, please update this page in 15 minutes
$192,000
|
Sold
|
|
| Status: | Closed |
| Sqft: | 1,703 |
| Cost/Sqft: | $115 |
| Beds: | 3 |
| Baths: | 3 |
| Year Built: | 1998 |
| Property Taxes: | $3,746 |
| Days On Market: | 7251 |
| Lot Size: | 0,00 |
Description
LARGEST END UNIT AVAILABLE! ONLY HOME FOR SALE WITH PRIVATE DRIVE! TREX DECK SECLUDED BY TREES AND SHRUBS WITH VIEWS OF PROTECTED WOODED AREA. UPGRADES GALORE, 9' 1ST FL CEILINGS, BERBER CARPET, WOOD LAM. FL IN GOURMET EAT IN KIT W/SNACK BAR & RAISED PANEL CAB. MAS BR SUITE W/LUXURY BATH & HUGE WIC! HUGE BAY WIN. LEND TO THIS OPEN, BRIGHT FP. MIN FROM I88, WALK TO HEALTH CLUB, AND SHOPPING. ICING-IMMACULATE CONDITION
Property Specifics
| Condos/Townhomes | |
| — | |
| — | |
| 1998 | |
| None | |
| Aluminum/Vinyl/Steel Siding | |
| Asphalt | |
| WATERFORD | |
| No | |
| — |
| Kane | |
| Summerwind | |
| 169 / — | |
| Parking, Insurance, Exterior Maintenance, Lawn Care, Scavenger, Snow Removal | |
| Public | |
| Public Sewer | |
| Central Air | |
| Natural Gas, Forced Air | |
| 06369754 | |
| 1505176065 |
Nearby Schools
| NAME: | DISTRICT: | DISTANCE: | |
|---|---|---|---|
|
Grade School
Goodwin |
129 | — | |
|
Middle School
Jewel |
129 | Not in DB | |
|
High School
West |
129 | Not in DB | |
Property History
| DATE: | EVENT: | PRICE: | SOURCE: |
|---|---|---|---|
| 2 Feb, 2007 | Sold | $192,000 | MRED MLS |
| 12 Jan, 2007 | Under contract | $196,000 | MRED MLS |
| 3 Jan, 2007 | Listed for sale | $196,000 | MRED MLS |
Sorry, we are updating photos, please update this page in 15 minutes
Room Specifics
All Bedroom Info:
Total Bedrooms: 3
Bedrooms Above Ground: 3
Bedrooms Below Ground: 0
Total Bedrooms: 3
Bedrooms Above Ground: 3
Bedrooms Below Ground: 0
Second Bedroom Info:
Dimensions: —
Location: —Dimensions: —
Floor Type: Carpet
Third Bedroom Info:
Dimensions: —
Location: —Dimensions: —
Floor Type: Carpet
Bathroom Info:
Full Bathrooms: 3
Partial Bathrooms: 1Full Bathrooms: 3
Bathroom Amenities: Separate Shower, Double Sink
Bathroom in Basement: 0
Dining Room Info:
Dimensions: —
Location: —Dimensions: —
Floor Type: Carpet
Kitchen Info:
Dimensions: —
Location: —Dimensions: —
Floor Type: Wood Laminate
Features: Eating Area-Breakfast Bar, Eating Area-Table Space, Pantry-Closet
Living Room Info:
Dimensions: —
Location: —Dimensions: —
Floor Type: Carpet
Family Room Info:
Dimensions: —
Location: —Dimensions: —
Floor Type: Carpet
Additional Rooms Info:
Rooms: —
Basement: NoneRooms: —
Other Specifics
| 2 | |
| Concrete Perimeter | |
| Garage | |
| — | |
| — | |
| — | |
| Porch, End Unit | |
| Common Grounds | |
| COMMON | |
| — | |
| Full | |
| Hardwood Floors, Laundry Hook-Up in Unit, Storage | |
| Range, Microwave, Dishwasher, Refrigerator, Disposal | |
| Not in DB | |
| — | |
| Park | |
| — |
Tax History
| Year | Property Taxes |
|---|---|
| 2007 | $3,746 |
Contact Agent
Nearby Similar Homes
214 Hidden Creek Lane, North Aurora, Illinois 60542
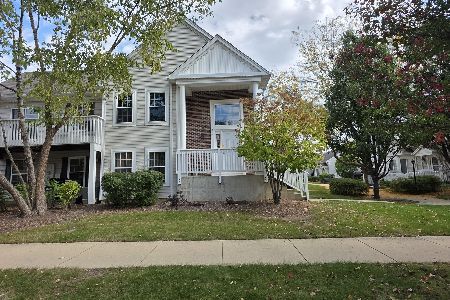
For Sale
$269,900
3 beds / 2.0 baths / 1,576 ft2
Condos/Townhomes / Built: 2000
28
319 Victoria Circle, North Aurora, Illinois 60542
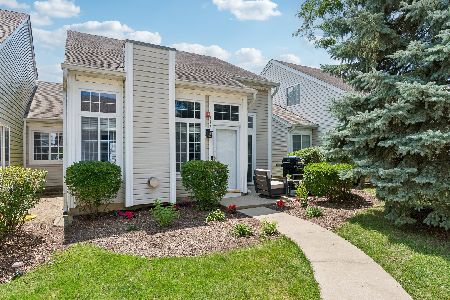
For Sale
$245,000
2 beds / 1.0 baths / 868 ft2
Condos/Townhomes / Built: 1995
31
109 Victoria Circle, North Aurora, Illinois 60542
For Sale
$260,000
3 beds / 2.0 baths / 1,302 ft2
Condos/Townhomes / Built: 1978
4
53 Silver Trail, North Aurora, Illinois 60542
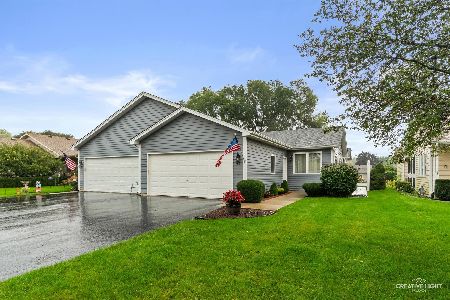
For Sale
$339,900
2 beds / 2.1 baths / 0 ft2
Condos/Townhomes / Built: 1997
37
30 Walnut Drive, North Aurora, Illinois 60542
For Sale
$329,900
2 beds / 2.0 baths / 1,095 ft2
Condos/Townhomes / Built: 1999
33
Nearby Sold Comparables

Contact Agent
Listing Provided By
RE/MAX TOWN & COUNTRY
