

717 Sleight Street, Naperville, Illinois 60540


$1,911,399
|
Sold
|
|
| Status: | Closed |
| Sqft: | 4,000 |
| Cost/Sqft: | $499 |
| Beds: | 5 |
| Baths: | 5 |
| Year Built: | 2017 |
| Property Taxes: | $27,121 |
| Days On Market: | 68 |
| Lot Size: | 0,20 |
Description
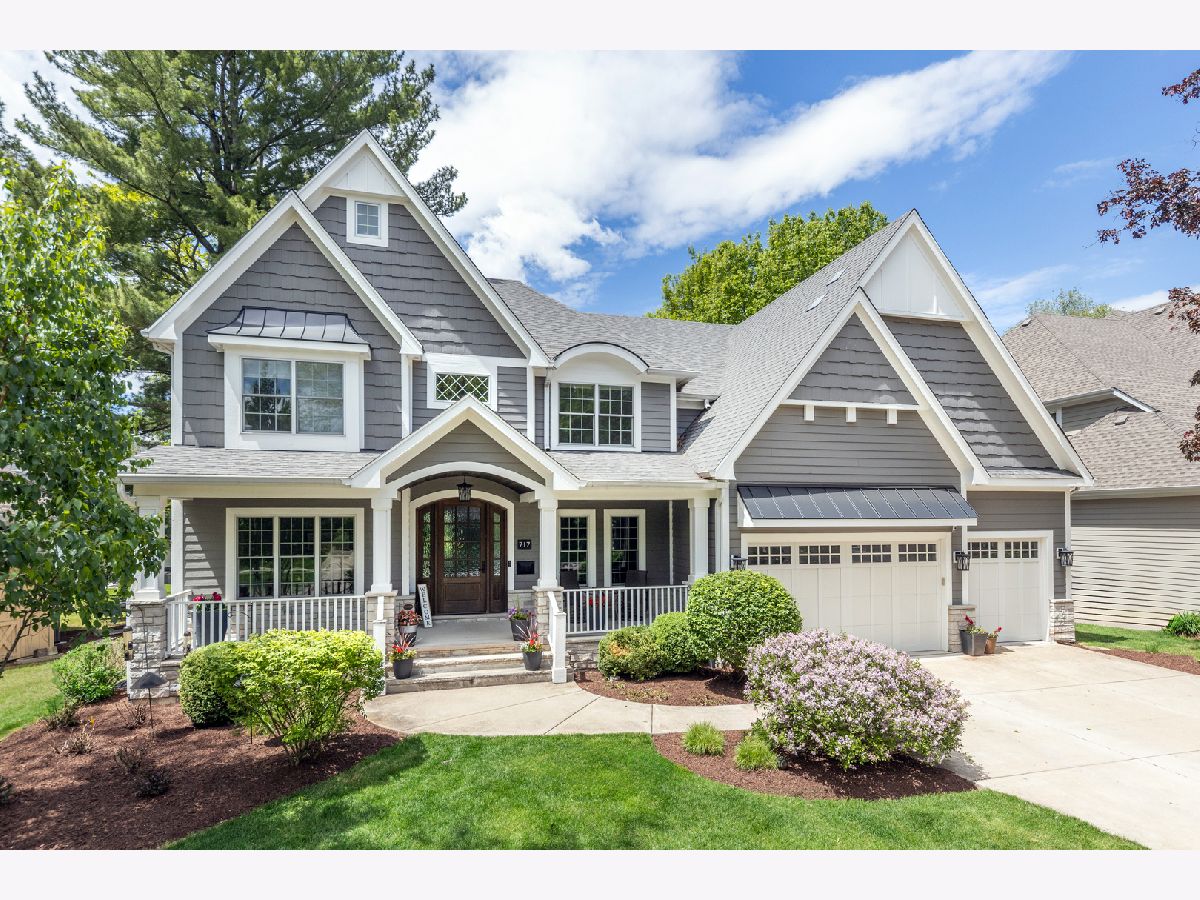
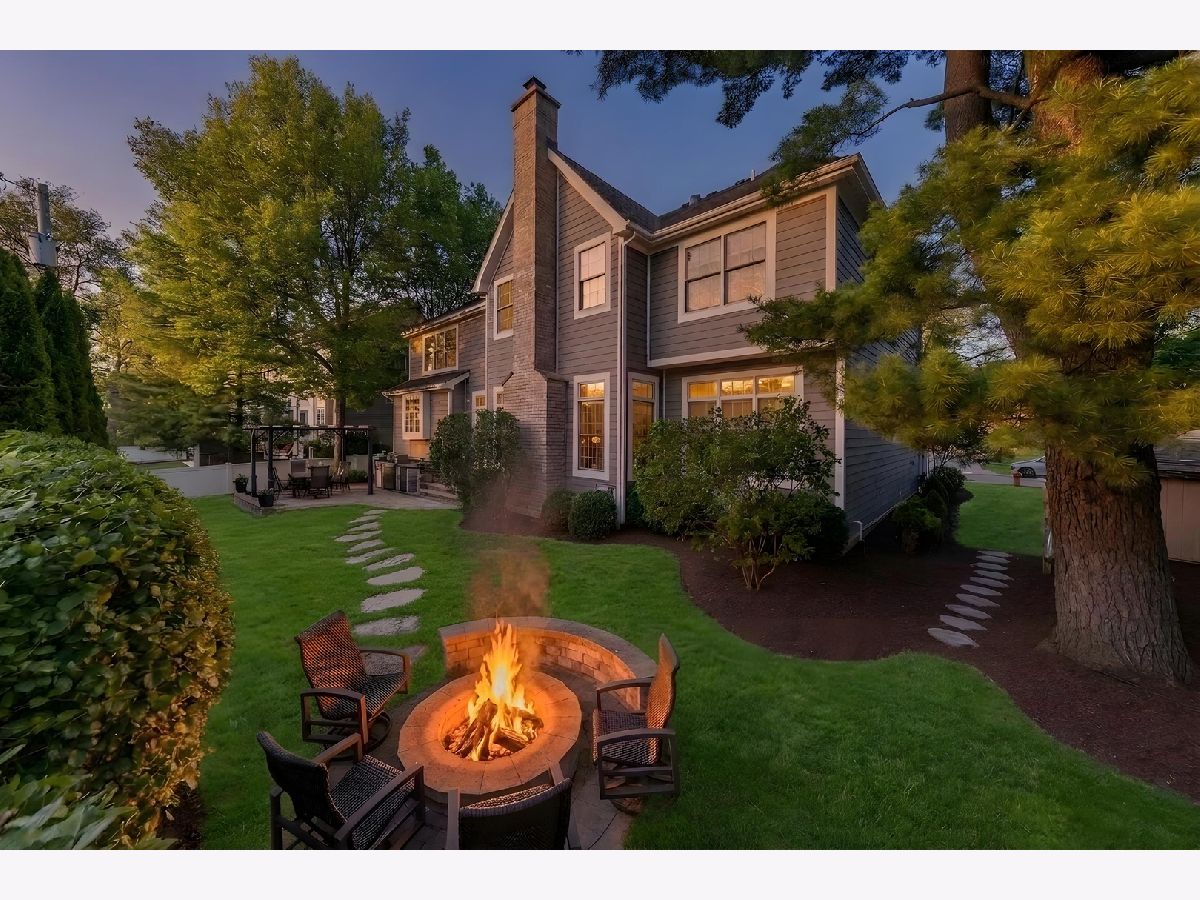
Located in one of Naperville's most treasured neighborhoods, this East Highlands residence presents a rare opportunity to enjoy newer construction, luxury finishes, and walkable convenience in an established setting. Nestled on coveted Sleight Street in Naperville's highly sought-after East Highlands neighborhood, this exceptional custom residence was built by Autumn Homes in 2017 and delivers timeless design, luxury finishes, and an unbeatable location just steps to Highlands Elementary, neighborhood favorite, Burr Oak park, and a short walk to vibrant downtown Naperville. Offering over six spacious bedrooms and five full bathrooms, the versatile floor plan was designed to accommodate modern living. The main level features a private office, full bathroom, and first-floor bedroom/flex space-perfect for guests, multigenerational living, or a secondary workspace. Upstairs, retreat to an expansive second-floor family lounge-an ideal space for relaxation, homework, or movie nights. Rich Hickory hardwood flooring flows throughout the home, complemented by premium Pella windows, James Hardie siding, and a chef's kitchen appointed with Thermador appliances. The recently finished basement significantly expands the living space and includes a spacious additional bedroom, full bathroom, recreation room with fireplace, and abundant storage. Complete with a desirable 3-car garage. Welcome Home!
Property Specifics
| Single Family | |
| — | |
| — | |
| 2017 | |
| — | |
| — | |
| No | |
| 0.2 |
| — | |
| East Highlands | |
| 0 / Not Applicable | |
| — | |
| — | |
| — | |
| 12675252 | |
| 0819115038 |
Nearby Schools
| NAME: | DISTRICT: | DISTANCE: | |
|---|---|---|---|
|
Grade School
Highlands Elementary School |
203 | — | |
|
Middle School
Kennedy Junior High School |
203 | Not in DB | |
|
High School
Naperville Central High School |
203 | Not in DB | |



Room Specifics
Total Bedrooms: 6
Bedrooms Above Ground: 5
Bedrooms Below Ground: 1
Dimensions: —
Floor Type: —
Dimensions: —
Floor Type: —
Dimensions: —
Floor Type: —
Dimensions: —
Floor Type: —
Dimensions: —
Floor Type: —
Full Bathrooms: 5
Bathroom Amenities: Separate Shower,Double Sink,Soaking Tub
Bathroom in Basement: 1
Rooms: —
Basement Description: —
Other Specifics
| 3 | |
| — | |
| — | |
| — | |
| — | |
| 82 X 107 X 80 X 111 | |
| — | |
| — | |
| — | |
| — | |
| Not in DB | |
| — | |
| — | |
| — | |
| — |
Contact Agent
Nearby Similar Homes
Nearby Sold Comparables

Contact Agent
Listing Provided By
john greene, Realtor
