

718 Lincoln Avenue, Pontiac, Illinois 61764
Sorry, we are updating photos, please update this page in 15 minutes
$123,000
|
Sold
|
|
| Status: | Closed |
| Sqft: | 1,680 |
| Cost/Sqft: | $80 |
| Beds: | 4 |
| Baths: | 2 |
| Year Built: | 2004 |
| Property Taxes: | $3,669 |
| Days On Market: | 3842 |
| Lot Size: | 2,90 |
Description
Ranch Style Home that is Spacious and Maintenance Free!! This Property Features an Open Floor Plan that Combines the Kitchen and Living Areas into a Large Gathering Space. Kitchen has Stainless Steel Appliances, Granite Counter Tops and Dining Area. Four Bedrooms With a Split Bedroom Plan ~ Master Suite is Separated from Other Bedrooms. Two Full Baths also with Granite Counter Tops. Speaker Surround System. Plenty of Storage inside and out!! A Heated 3 Car Garage with Hot/Cold Water and Attic, an EXTRA 2 Car Garage, and Small Shed Located in the Back of a Private Fenced in Yard on a Double Lot.
Property Specifics
| Single Family | |
| — | |
| Ranch | |
| 2004 | |
| — | |
| — | |
| — | |
| — | |
| Yes | |
| 2.9 |
| Livingston | |
| — | |
| 0 / — | |
| — | |
| Public | |
| Public Sewer | |
| Central Air | |
| Natural Gas | |
| 10284965 | |
| 151522132015 |
Nearby Schools
| NAME: | DISTRICT: | DISTANCE: | |
|---|---|---|---|
|
Middle School
Pontiac Junior High School |
429 | Not in DB | |
|
High School
Pontiac Township High School |
90 | Not in DB | |
Property History
| DATE: | EVENT: | PRICE: | SOURCE: |
|---|---|---|---|
| 24 Aug, 2011 | Sold | $123,000 | MRED MLS |
| 24 Aug, 2011 | Under contract | $135,000 | MRED MLS |
| 21 Apr, 2011 | Listed for sale | $159,900 | MRED MLS |
| 14 Jul, 2016 | Sold | $123,000 | MRED MLS |
| 17 May, 2016 | Under contract | $135,000 | MRED MLS |
| 3 May, 2016 | Listed for sale | $135,000 | MRED MLS |
Sorry, we are updating photos, please update this page in 15 minutes
Room Specifics
All Bedroom Info:
Total Bedrooms: 4
Bedrooms Above Ground: 4
Bedrooms Below Ground: 0
Total Bedrooms: 4
Bedrooms Above Ground: 4
Bedrooms Below Ground: 0
Second Bedroom Info:
Dimensions: —
Location: —Dimensions: —
Floor Type: Carpet
Third Bedroom Info:
Dimensions: —
Location: —Dimensions: —
Floor Type: Carpet
Fourth Bedroom Info:
Dimensions: —
Location: —Dimensions: —
Floor Type: Carpet
Bathroom Info:
Full Bathrooms: 2
Partial Bathrooms: 0Full Bathrooms: 2
Bathroom Amenities: Whirlpool
Bathroom in Basement: —
Dining Room Info:
Dimensions: —
Location: —Dimensions: —
Floor Type: Vinyl
Kitchen Info:
Dimensions: —
Location: —Dimensions: —
Floor Type: Vinyl
Living Room Info:
Dimensions: —
Location: —Dimensions: —
Floor Type: Wood Laminate
Family Room Info:
Dimensions: —
Location: —Dimensions: —
Floor Type: Wood Laminate
Additional Rooms Info:
Rooms: —
Basement: —Rooms: —
Other Specifics
| 2.5 | |
| — | |
| Garage | |
| — | |
| — | |
| — | |
| — | |
| Fenced Yard | |
| 106.66 X 120 | |
| — | |
| — | |
| — | |
| Dishwasher, Range, Range Hood, Refrigerator | |
| Not in DB | |
| — | |
| — | |
| — |
Tax History
| Year | Property Taxes |
|---|---|
| 2011 | $3,053 |
| 2016 | $3,669 |
Contact Agent
Nearby Similar Homes
823 Prairie Street, Pontiac, Illinois 61764

For Sale
$126,500
4 beds / 1.0 baths / 1,584 ft2
Single Family / Built: 1961
60
711 Howard Street, Pontiac, Illinois 61764
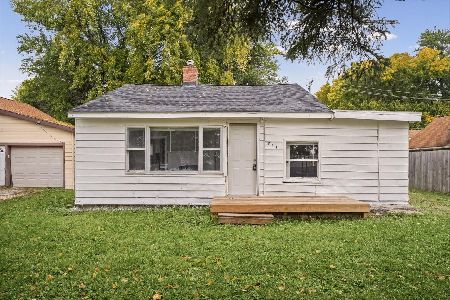
For Sale
$85,000
3 beds / 1.0 baths / 978 ft2
Single Family / Built: 1915
24
1109 Mill Street, Pontiac, Illinois 61764
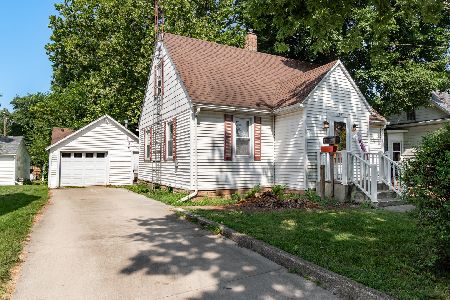
For Sale
$69,900
5 beds / 1.1 baths / 2,163 ft2
Single Family / Built: 1953
112
711 Mill Street, Pontiac, Illinois 61764
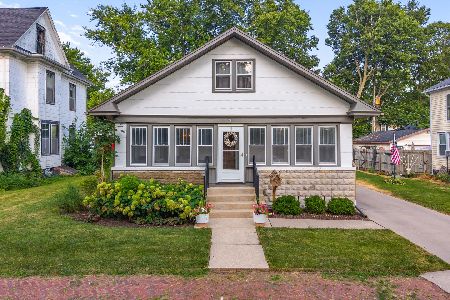
For Sale
$164,500
3 beds / 1.0 baths / 1,318 ft2
Single Family / Built: 1934
131
521 Water Street, Pontiac, Illinois 61764
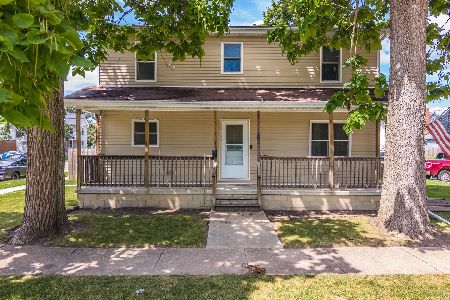
For Sale
$197,000
5 beds / 2.0 baths / 1,976 ft2
Single Family / Built: 2013
108
Nearby Sold Comparables
718 Lincoln Avenue, Pontiac, Illinois 61764

Sold
$135,000
4 beds / 2.0 baths / 1,680 ft2
Single Family / Built: 2004
5681
720 Lincoln Avenue, Pontiac, Illinois 61764
Sold
$60,000
6 beds / 0.0 baths / 3,000 ft2
Single Family / Built: 1920
4828
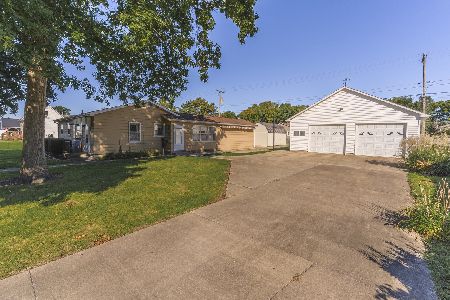
702 Grant Avenue, Pontiac, Illinois 61764
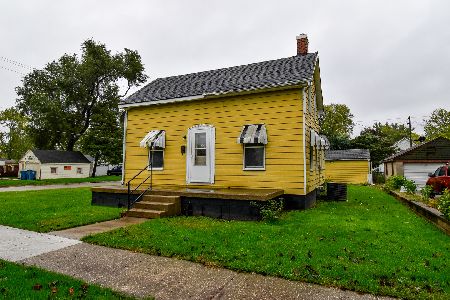
Sold
$69,900
3 beds / 1.0 baths / 1,071 ft2
Single Family / Built: 1890
1120
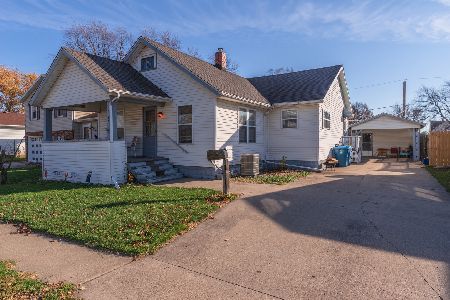
703 Sherman Avenue, Pontiac, Illinois 61764
Sold
$82,500
3 beds / 1.0 baths / 1,200 ft2
Single Family / Built: 1968
5058
Contact Agent
Listing Provided By
RE Dynamics
