

823 Prairie Street, Pontiac, Illinois 61764
Subdivision > Not Applicable


$126,500
|
For Sale
|
|
| Status: | Active |
| Sqft: | 1,584 |
| Cost/Sqft: | $80 |
| Beds: | 4 |
| Baths: | 1 |
| Year Built: | 1961 |
| Property Taxes: | $1,890 |
| Days On Market: | 60 |
| Lot Size: | 0,00 |
Description
Welcome to the east side of Pontiac! This completely remodeled 3 bedroom 1 bathroom home with a bonus room updstairs offers the perfect combination of updates and color. Newly renovated from the bottom to the top. You'll find new windows, fresh interior and exterior paint, new flooring downstairs and a newly remodeled bathroom. Abundance of light and color from the new windows giving it a modern feel. Outside you'll find ample parking and a fenced in back yard. Homeowner is offering an allowance for upstairs flooring/carpet. Don't miss your chance to see this updated home in Pontiac.
Property Specifics
| Single Family | |
| — | |
| Traditional | |
| 1961 | |
| 2026 | |
| Crawl Space | |
| Brick | |
| — | |
| — | |
| No | |
| — |
| Livingston | |
| Not Applicable | |
| — / Not Applicable | |
| None | |
| Public | |
| Public Sewer | |
| Central Air | |
| Forced Air | |
| Yes | |
| 12755520 | |
| 151523156012 |
Nearby Schools
| NAME: | DISTRICT: | DISTANCE: | |
|---|---|---|---|
|
Grade School
Washington Elementary School |
429 | — | |
|
Middle School
Pontiac Junior High School |
429 | Not in DB | |
|
High School
Pontiac High School |
90 | Not in DB | |
Property History
| DATE: | EVENT: | PRICE: | SOURCE: |
|---|---|---|---|
| 1 Apr, 2008 | Sold | $77,000 | MRED MLS |
| 1 Apr, 2008 | Under contract | $77,000 | MRED MLS |
| 17 Mar, 2008 | Listed for sale | $77,000 | MRED MLS |
| 20 Apr, 2012 | Sold | $28,000 | MRED MLS |
| 20 Apr, 2012 | Under contract | $67,000 | MRED MLS |
| 7 Dec, 2010 | Listed for sale | $67,000 | MRED MLS |
| 10 Mar, 2025 | Sold | $54,000 | MRED MLS |
| 28 Jan, 2025 | Under contract | $58,000 | MRED MLS |
| — | Last price change | $69,900 | MRED MLS |
| 28 Nov, 2024 | Listed for sale | $69,900 | MRED MLS |
| — | Last price change | $127,500 | MRED MLS |
| 10 Sep, 2026 | Listed for sale | $127,500 | MRED MLS |





























Room Specifics
All Bedroom Info:
Total Bedrooms: 4
Bedrooms Above Ground: 4
Bedrooms Below Ground: 0
Total Bedrooms: 4
Bedrooms Above Ground: 4
Bedrooms Below Ground: 0
Master Bedroom Info:
Dimensions: 10X16
Location: Main LevelDimensions: 10X16
Floor Type: —
Second Bedroom Info:
Dimensions: 10X11
Location: Main LevelDimensions: 10X11
Floor Type: —
Third Bedroom Info:
Dimensions: 10X11
Location: Main LevelDimensions: 10X11
Floor Type: —
Fourth Bedroom Info:
Dimensions: 16X16
Location: —Dimensions: 16X16
Floor Type: —
Bathroom Info:
Full Bathrooms: 1
Partial Bathrooms: 0Full Bathrooms: 1
Bathroom Amenities: —
Bathroom in Basement: 0
Kitchen Info:
Dimensions: 11X12
Location: Main LevelDimensions: 11X12
Floor Type: —
Laundry Room Info:
Dimensions: 9X11
Location: Main LevelDimensions: 9X11
Floor Type: —
Living Room Info:
Dimensions: 11X19
Location: Main LevelDimensions: 11X19
Floor Type: —
Additional Rooms Info:
Rooms: Bonus Room
Basement: Crawl SpaceRooms: Bonus Room
First Additional Room Info:
Name: Bonus Room
Dimensions: 9X18
Location: —Name: Bonus Room
Dimensions: 9X18
Floor Type: —
Other Specifics
| — | |
| — | |
| — | |
| — | |
| — | |
| — | |
| — | |
| — | |
| 50 X 120 | |
| — | |
| None | |
| — | |
| — | |
| Not in DB | |
| — | |
| — | |
| — |
Tax History
| Year | Property Taxes |
|---|---|
| 2008 | $1,319 |
| 2012 | $1,522 |
| 2025 | $1,606 |
| — | $1,890 |
Contact Agent
Nearby Similar Homes
711 Howard Street, Pontiac, Illinois 61764
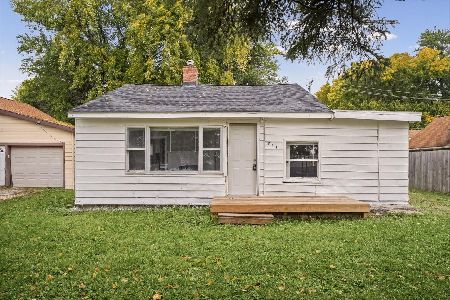
For Sale
$85,000
3 beds / 1.0 baths / 978 ft2
Single Family / Built: 1915
24
521 Water Street, Pontiac, Illinois 61764
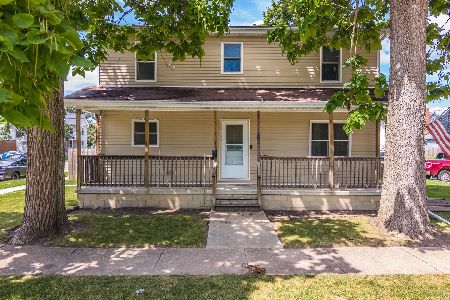
For Sale
$197,000
5 beds / 2.0 baths / 1,976 ft2
Single Family / Built: 2013
108
217 Harward Street, Pontiac, Illinois 61764
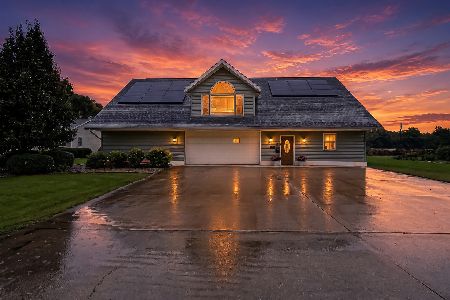
For Sale
$285,000
3 beds / 3.0 baths / 2,020 ft2
Single Family / Built: 1994
38
522 Grove Street, Pontiac, Illinois 61764
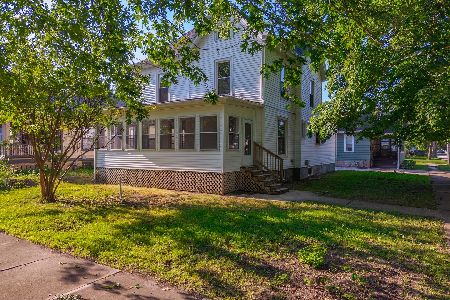
Foreclosure
$214,900
4 beds / 1.1 baths / 1,954 ft2
Single Family / Built: 1891
118
301 Oak Street, Pontiac, Illinois 61764
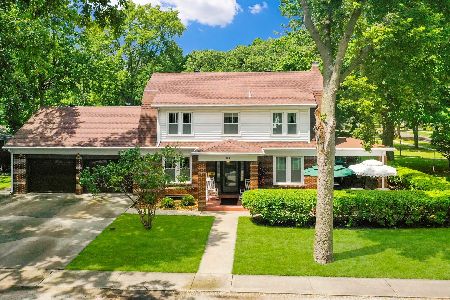
For Sale
$279,000
3 beds / 2.0 baths / 1,800 ft2
Single Family / Built: 1930
77
Nearby Sold Comparables
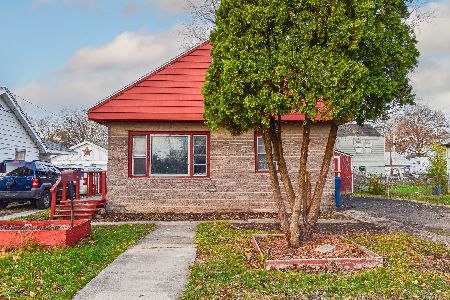
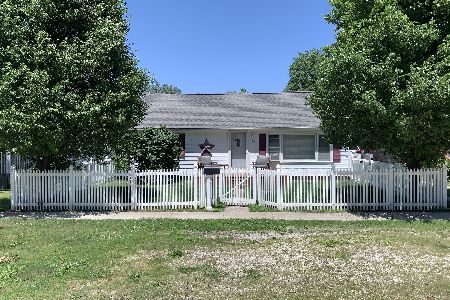
823 Prairie Street, Pontiac, Illinois 61764

Sold
$67,000
2 beds / 1.0 baths / 984 ft2
Single Family / Built: 1900
5816
Contact Agent
Listing Provided By
RE/MAX Rising
