

719 Ashland Avenue, La Grange, Illinois 60525
$275,000
|
Sold
|
|
| Status: | Closed |
| Sqft: | 1,300 |
| Cost/Sqft: | $222 |
| Beds: | 4 |
| Baths: | 2 |
| Year Built: | 1940 |
| Property Taxes: | $6,869 |
| Days On Market: | 2442 |
| Lot Size: | 0,00 |
Description
"This home is available to show". Great home for the Downtown Chicago Commuter in the heart of the La Grange Country Club area! Bring your ideas for this brick home that offers 4 bedrooms & 1.5 baths. Hardwood floors through out open living and dining room area & 2nd level (under carpeting). Complete with fireplace and big front window. Large mud room off kitchen leads to back yard with patio and shed for extra storage. Master bedroom has his and hers separate closets. Large and clean unfinished basement. Newer mechanical, including new Carrier air conditioner, were installed in 2014. Great neighborhood - close proximity to schools in Top School Districts, and the vibrant downtown La Grange just blocks away with tons of shopping and dining! Home is being offered "As Is". Endless possibilities!
Property Specifics
| Single Family | |
| — | |
| — | |
| 1940 | |
| Full | |
| Brick, Cedar | |
| — | |
| — | |
| No | |
| — |
| Cook | |
| — | |
| — / Not Applicable | |
| None | |
| Lake Michigan, Public | |
| Public Sewer | |
| Central Air | |
| Natural Gas, Forced Air | |
| 10649036 | |
| 18091220050000 |
Nearby Schools
| NAME: | DISTRICT: | DISTANCE: | |
|---|---|---|---|
|
Grade School
Spring Ave Elementary School |
105 | — | |
|
Middle School
Wm F Gurrie Middle School |
105 | Not in DB | |
|
High School
Lyons Twp High School |
204 | Not in DB | |
Property History
| DATE: | EVENT: | PRICE: | SOURCE: |
|---|---|---|---|
| 17 Jul, 2020 | Sold | $275,000 | MRED MLS |
| 11 Jun, 2020 | Under contract | $289,000 | MRED MLS |
| — | Last price change | $299,000 | MRED MLS |
| 4 Mar, 2020 | Listed for sale | $299,000 | MRED MLS |
Room Specifics
Total Bedrooms: 4
Bedrooms Above Ground: 4
Bedrooms Below Ground: 0
Dimensions: —
Floor Type: Carpet
Dimensions: —
Floor Type: Carpet
Dimensions: —
Floor Type: Carpet
Full Bathrooms: 2
Bathroom Amenities: —
Bathroom in Basement: 0
Dimensions: —
Floor Type: Hardwood
Dimensions: —
Floor Type: Vinyl
Features: Galley
Dimensions: —
Floor Type: Hardwood
Rooms: Mud Room
Other Specifics
| 1 | |
| — | |
| Garage | |
| — | |
| — | |
| — | |
| — | |
| — | |
| 125X50 | |
| — | |
| None | |
| Hardwood Floors | |
| Range, Dishwasher, Washer, Dryer | |
| Not in DB | |
| — | |
| — | |
| — |
Tax History
| Year | Property Taxes |
|---|---|
| 2020 | $6,869 |
Contact Agent
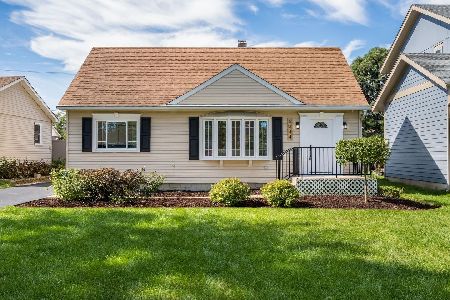
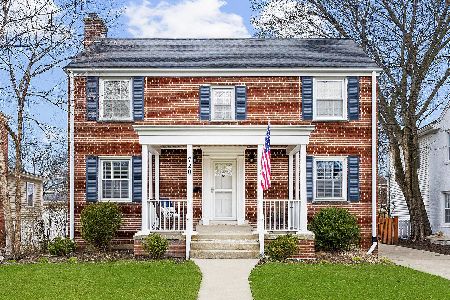
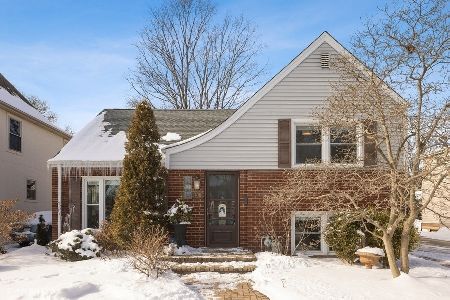
Nearby Similar Homes





Nearby Sold Comparables

Contact Agent
Listing Provided By
Baird & Warner
