

719 Bethel Drive, Joliet, Illinois 60435
Subdivision > Glenwood Manor
Sorry, we are updating photos, please update this page in 15 minutes
$235,000
|
Sold
|
|
| Status: | Closed |
| Sqft: | 1,632 |
| Cost/Sqft: | $147 |
| Beds: | 3 |
| Baths: | 2 |
| Year Built: | 1967 |
| Property Taxes: | $4,526 |
| Days On Market: | 3129 |
| Lot Size: | 0,28 |
Description
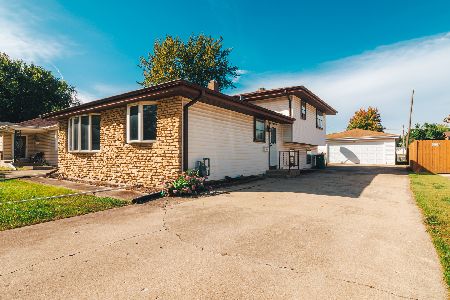
Fabulous ALL BRICK Ranch in Glenwood Manor sub*Updated: NEW ROOF ON MAIN HOUSE 2017; ALL NEW WINDOWS; A/C 2009; FURNACE 2009; KITCHEN REMODELED 2012; SUN ROOM W/RADIANT HEAT FLOORS ADDITION 2005; REMODELED BATHROOMS*ALL APPLIANCES STAY*One of the LARGEST lots in Sub*Great fenced in backyard w/vinyl 12x8 garden shed*This is a home you will want your buyers to see ASAP!!!
Property Specifics
| Single Family | |
| — | |
| Ranch | |
| 1967 | |
| Full | |
| Brick | |
| Asphalt | |
| — | |
| No | |
| 0.28 |
| Will | |
| Glenwood Manor | |
| 0 / Not Applicable | |
| None | |
| Public | |
| Public Sewer | |
| Central Air | |
| Natural Gas | |
| 09909765 | |
| 0506122040070000 |
Nearby Schools
| NAME: | DISTRICT: | DISTANCE: | |
|---|---|---|---|
|
High School
Joliet West High School |
204 | Not in DB | |
Property History
| DATE: | EVENT: | PRICE: | SOURCE: |
|---|---|---|---|
| 13 Jun, 2018 | Sold | $235,000 | MRED MLS |
| 12 Apr, 2018 | Under contract | $240,000 | MRED MLS |
| 9 Apr, 2018 | Listed for sale | $240,000 | MRED MLS |
Sorry, we are updating photos, please update this page in 15 minutes
Room Specifics
All Bedroom Info:
Total Bedrooms: 3
Bedrooms Above Ground: 3
Bedrooms Below Ground: 0
Total Bedrooms: 3
Bedrooms Above Ground: 3
Bedrooms Below Ground: 0
Second Bedroom Info:
Dimensions: —
Location: —Dimensions: —
Floor Type: Carpet
Third Bedroom Info:
Dimensions: —
Location: —Dimensions: —
Floor Type: Carpet
Bathroom Info:
Full Bathrooms: 2
Partial Bathrooms: 0Full Bathrooms: 2
Bathroom Amenities: Separate Shower, Double Sink, Soaking Tub
Bathroom in Basement: 0
Dining Room Info:
Dimensions: —
Location: —Dimensions: —
Floor Type: Ceramic Tile
Kitchen Info:
Dimensions: —
Location: —Dimensions: —
Floor Type: Ceramic Tile
Features: Eating Area-Breakfast Bar
Living Room Info:
Dimensions: —
Location: —Dimensions: —
Floor Type: Carpet
Family Room Info:
Dimensions: —
Location: —Dimensions: —
Floor Type: Hardwood
Additional Rooms Info:
Rooms: Recreation Room, Exercise Room, Media Room, Heated Sun Room
Basement: FullRooms: Recreation Room, Exercise Room, Media Room, Heated Sun Room
Other Specifics
| 2 | |
| — | |
| Garage | |
| — | |
| — | |
| — | |
| Stamped Concrete Patio | |
| Corner Lot, Fenced Yard | |
| 87 X 135 X 88 X 135 | |
| — | |
| — | |
| Vaulted/Cathedral Ceilings, Heated Floors, First Floor Bedroom, First Floor Full Bath | |
| Range, Microwave, Dishwasher, Refrigerator, Washer, Dryer, Stainless Steel Appliance(s) | |
| Not in DB | |
| — | |
| — | |
| — |
Tax History
| Year | Property Taxes |
|---|---|
| 2018 | $4,526 |
Contact Agent
Nearby Similar Homes
811 Sheila Drive, Joliet, Illinois 60435
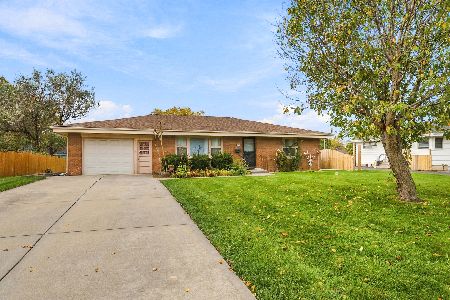
For Sale
$299,000
3 beds / 1.2 baths / 1,632 ft2
Single Family / Built: 1963
0
604 Tana Lane, Joliet, Illinois 60435
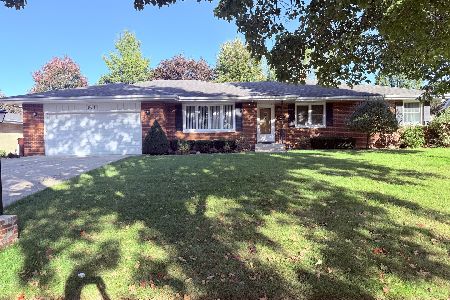
For Sale
$360,000
3 beds / 2.1 baths / 1,764 ft2
Single Family / Built: 1965
18
612 Westnedge Road, Joliet, Illinois 60435

For Sale
$319,900
4 beds / 2.0 baths / 2,450 ft2
Single Family / Built: 1965
60
909 Cypress Lane, Joliet, Illinois 60435
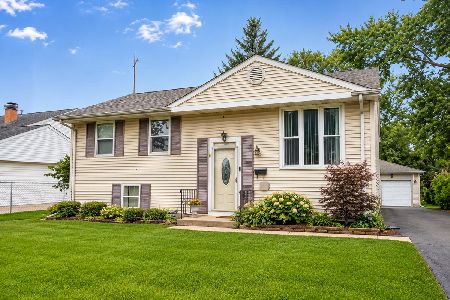
For Sale
$285,000
3 beds / 2.0 baths / 2,000 ft2
Single Family / Built: 1961
42
1004 Magnolia Drive, Joliet, Illinois 60435
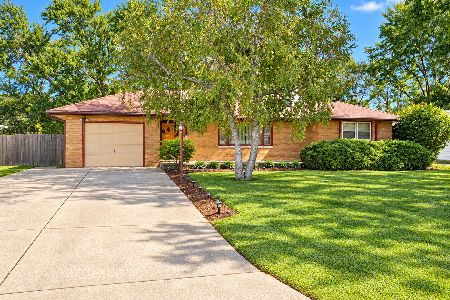
For Sale
$299,900
3 beds / 2.0 baths / 1,164 ft2
Single Family / Built: 1959
35
2307 Douglas Street, Joliet, Illinois 60435
For Sale
$300,000
3 beds / 2.0 baths / 1,812 ft2
Single Family / Built: 1970
39
Nearby Sold Comparables

800 Rooney Drive, Joliet, Illinois 60435

Sold
$270,000
3 beds / 2.0 baths / 2,130 ft2
Single Family / Built: 1995
2025
Contact Agent
Listing Provided By
RE/MAX Professionals Select
