

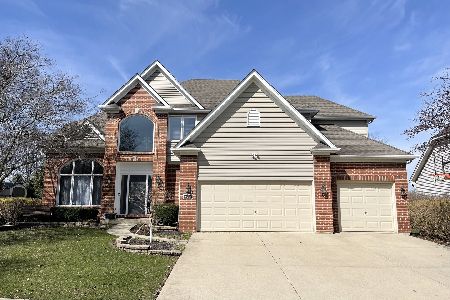
719 Chasewood Drive, South Elgin, Illinois 60177
Subdivision > Thornwood


$682,000
|
Sold
|
|
| Status: | Closed |
| Sqft: | 3,088 |
| Cost/Sqft: | $227 |
| Beds: | 4 |
| Baths: | 4 |
| Year Built: | 2003 |
| Property Taxes: | $12,858 |
| Lot Size: | 0,22 |
Description
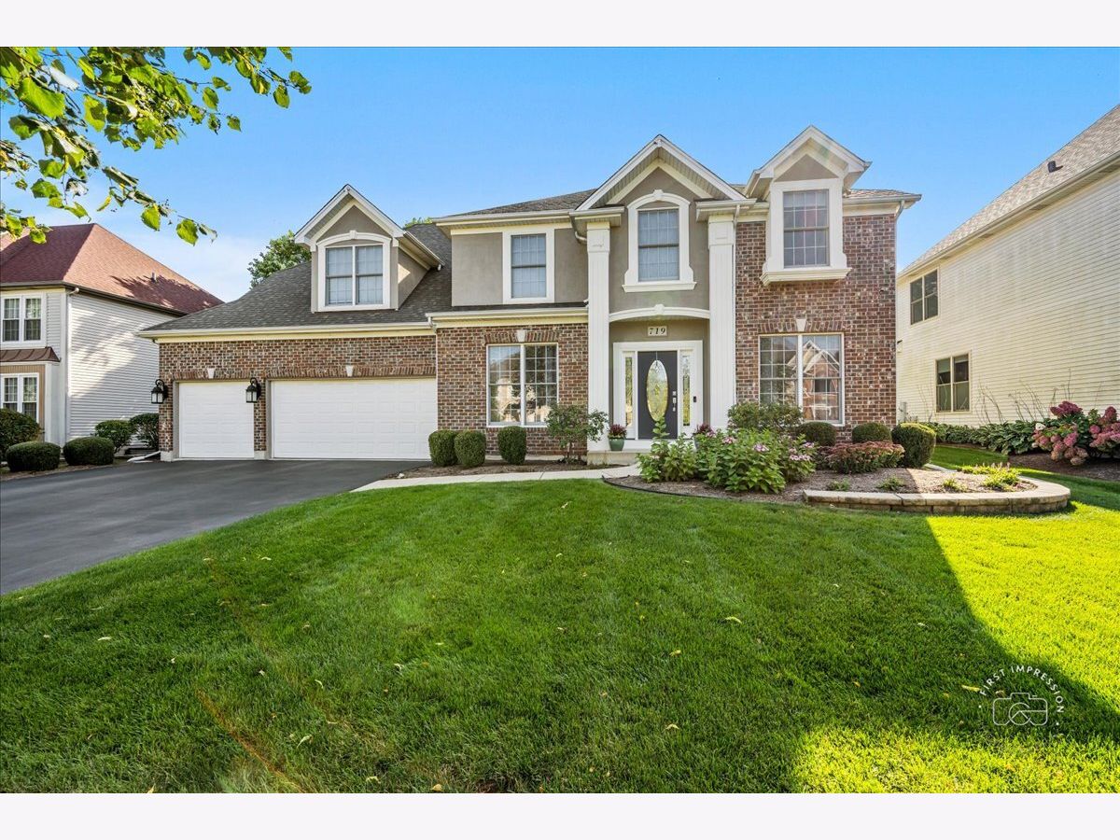
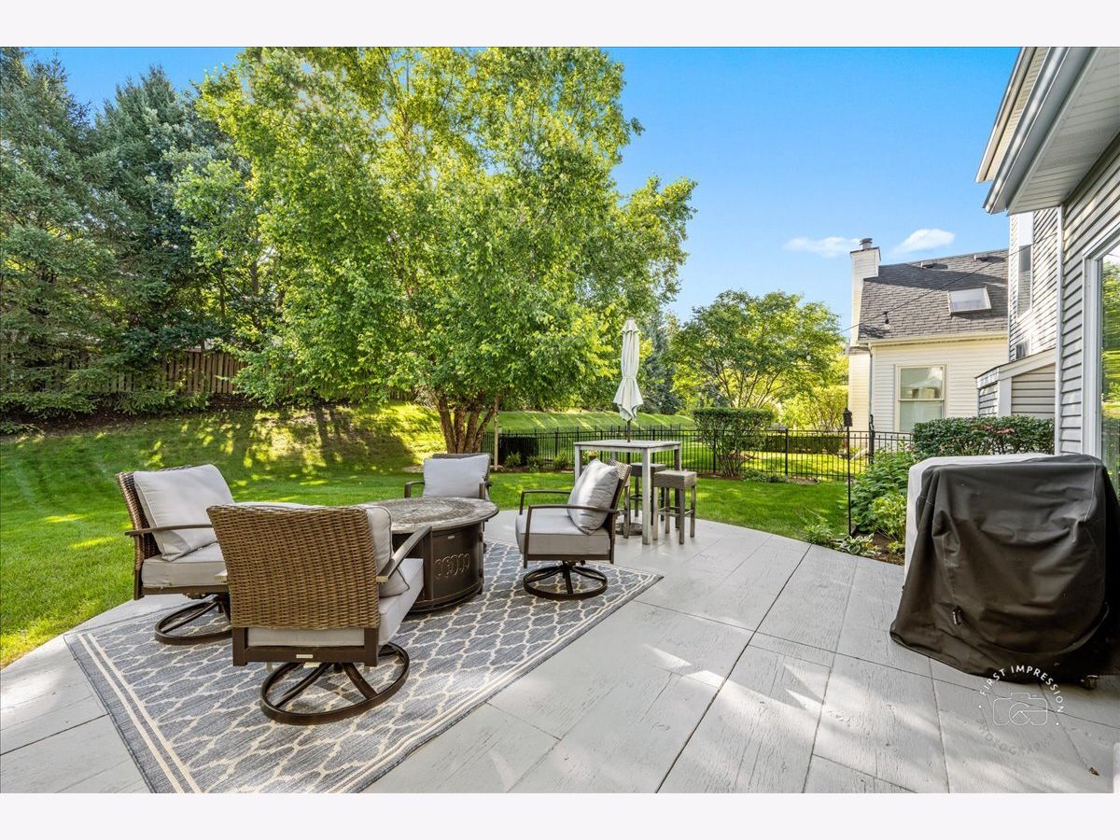
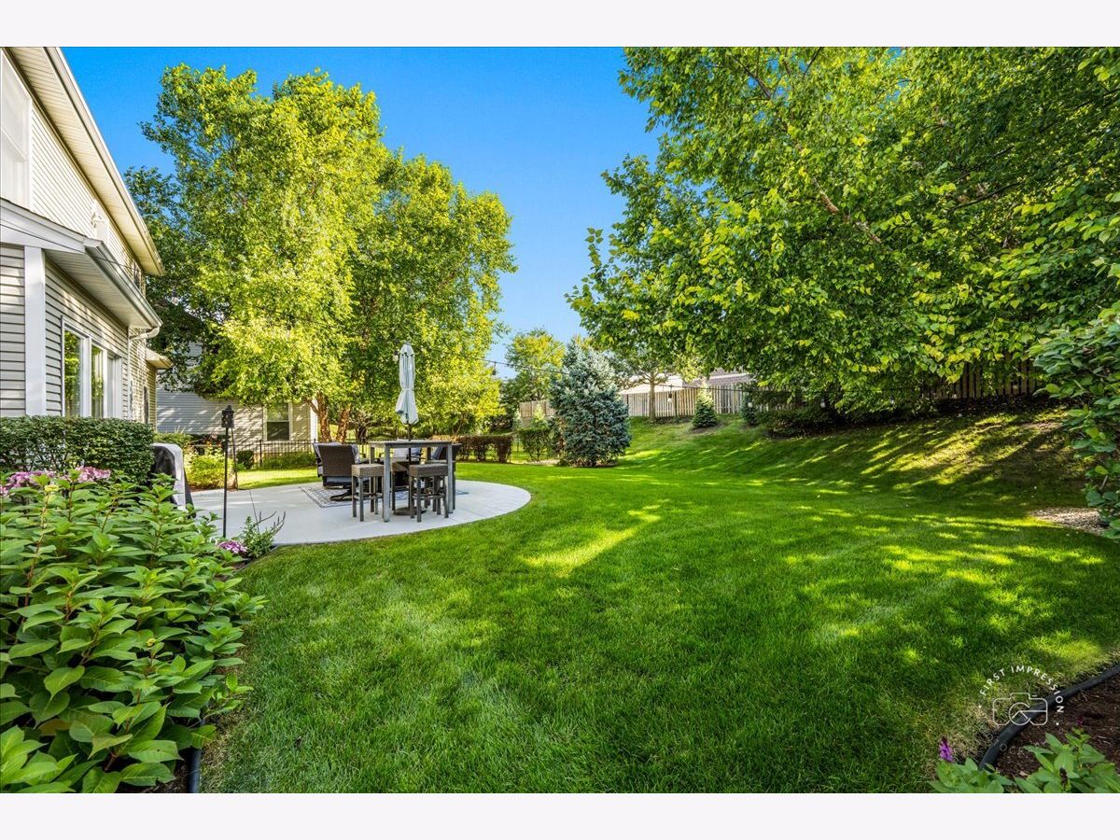
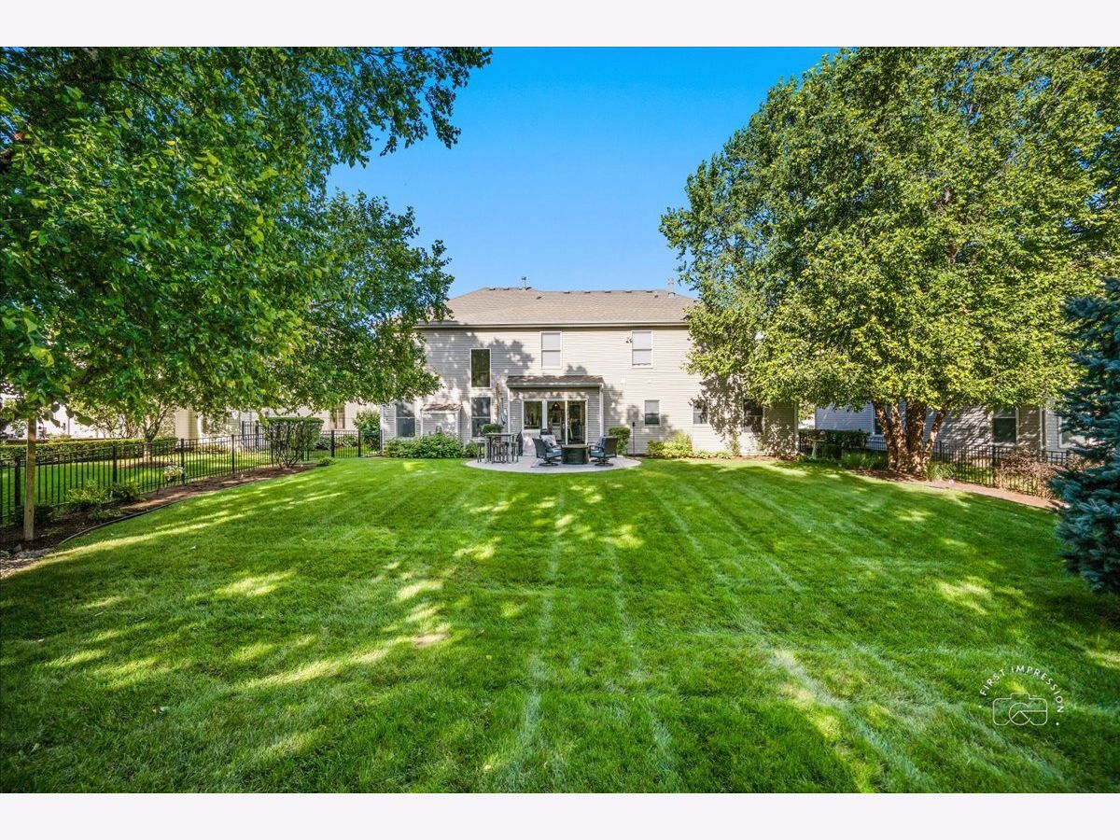
SOLD DURING PROCESSING...Immaculate and impeccable custom 2 story just waiting for its next lucky owner! Finished basement with full bath. Great location with St. Charles Schools, Pool, clubhouse and tons of social events for adults and kids! (Corron Elementary is located in the subdivision)...Primary suite has updated bath w/shower and double sinks, and walk in closet. 3 other bedrooms share the hall bath w/tub shower. Gourmet kitchen w/ breakfast bar and eating area. Vaulted FR- Sure to please. Laundry on first floor. 3 car garage...Nice landscaped lot and yard. Deck and stamped concrete patio.
Property Specifics
| Single Family | |
| — | |
| — | |
| 2003 | |
| — | |
| — | |
| No | |
| 0.22 |
| Kane | |
| Thornwood | |
| 175 / Quarterly | |
| — | |
| — | |
| — | |
| 12712078 | |
| 0905426005 |
Nearby Schools
| NAME: | DISTRICT: | DISTANCE: | |
|---|---|---|---|
|
Grade School
Corron Elementary School |
303 | — | |
|
Middle School
Wredling Middle School |
303 | Not in DB | |
|
High School
St Charles North High School |
303 | Not in DB | |
Room Specifics
All Bedroom Info:
Total Bedrooms: 4
Bedrooms Above Ground: 4
Bedrooms Below Ground: 0
Total Bedrooms: 4
Bedrooms Above Ground: 4
Bedrooms Below Ground: 0
Second Bedroom Info:
Dimensions: —
Location: —Dimensions: —
Floor Type: —
Third Bedroom Info:
Dimensions: —
Location: —Dimensions: —
Floor Type: —
Fourth Bedroom Info:
Dimensions: —
Location: —Dimensions: —
Floor Type: —
Bathroom Info:
Full Bathrooms: 4
Partial Bathrooms: 1Full Bathrooms: 4
Bathroom Amenities: Separate Shower,Double Sink
Bathroom in Basement: 1
Additional Rooms Info:
Rooms: —
Basement: —Rooms: —
Basement Description: —
Other Specifics
| 3 | |
| — | |
| — | |
| — | |
| — | |
| 9375 | |
| Unfinished | |
| — | |
| — | |
| — | |
| Not in DB | |
| — | |
| — | |
| — | |
| — |
Contact Agent
Nearby Similar Homes
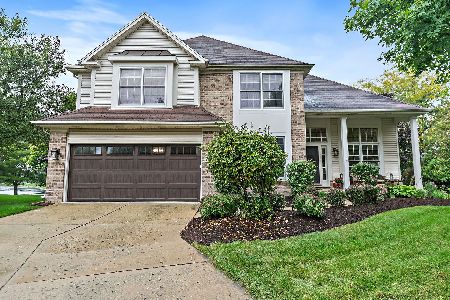
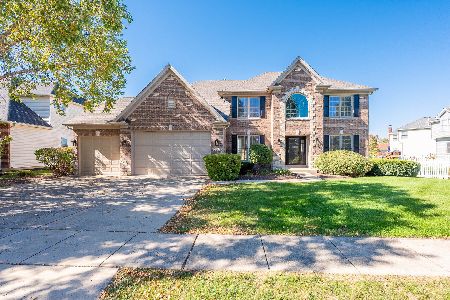
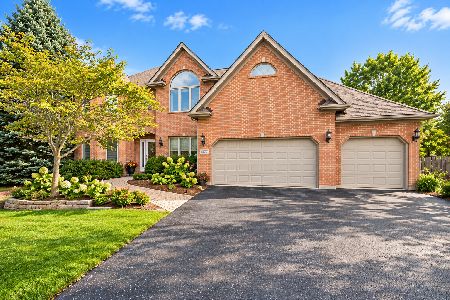
Nearby Sold Comparables

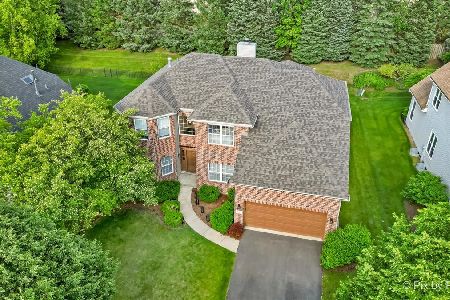

Contact Agent
Listing Provided By
Baird & Warner Fox Valley - Geneva
