

719 Clearwater Court, Wheeling, Illinois 60090
Subdivision > Lakeside Villas
Sorry, we are updating photos, please update this page in 15 minutes
$143,000
|
Sold
|
|
| Status: | Closed |
| Sqft: | 0 |
| Cost/Sqft: | — |
| Beds: | 3 |
| Baths: | 2 |
| Year Built: | 1973 |
| Property Taxes: | $4,700 |
| Days On Market: | 4457 |
| Lot Size: | 0,00 |
Description
New Hardwood Floor . New carpeting. Beautifully renovated 3 br townhouse with gracious living & dining rooms, updated baths & eat-in kitchen, finished basement & fully fenced back yard w/paver patio. Newer furnace, central air, kitchen cabinets, granite counters, SS appliances, new 6 panel doors, windows & blinds, patio doors, light neutral decor. Enjoy the Lakeside Villa's clubhouse, pool & playground.
Property Specifics
| Condos/Townhomes | |
| 2 | |
| — | |
| 1973 | |
| Full | |
| Brick, Frame | |
| Asphalt | |
| — | |
| No | |
| — |
| Cook | |
| Lakeside Villas | |
| 218 / Monthly | |
| Parking, Insurance, Clubhouse, Exterior Maintenance, Lawn Care, Scavenger | |
| Lake Michigan | |
| Public Sewer | |
| Central Air | |
| Natural Gas, Forced Air | |
| 08699982 | |
| 03094030230000 |
Nearby Schools
| NAME: | DISTRICT: | DISTANCE: | |
|---|---|---|---|
|
Grade School
Booth Tarkington Elementary Scho |
21 | — | |
|
Middle School
Jack London Middle School |
21 | Not in DB | |
|
High School
Wheeling High School |
214 | Not in DB | |
Property History
| DATE: | EVENT: | PRICE: | SOURCE: |
|---|---|---|---|
| 29 Sep, 2014 | Sold | $143,000 | MRED MLS |
| 29 Aug, 2014 | Under contract | $148,500 | MRED MLS |
| 12 Aug, 2014 | Listed for sale | $148,500 | MRED MLS |
Sorry, we are updating photos, please update this page in 15 minutes
Room Specifics
All Bedroom Info:
Total Bedrooms: 3
Bedrooms Above Ground: 3
Bedrooms Below Ground: 0
Total Bedrooms: 3
Bedrooms Above Ground: 3
Bedrooms Below Ground: 0
Second Bedroom Info:
Dimensions: —
Location: —Dimensions: —
Floor Type: Carpet
Third Bedroom Info:
Dimensions: —
Location: —Dimensions: —
Floor Type: Carpet
Bathroom Info:
Full Bathrooms: 2
Partial Bathrooms: 1Full Bathrooms: 2
Bathroom Amenities: —
Bathroom in Basement: 0
Dining Room Info:
Dimensions: —
Location: —Dimensions: —
Floor Type: Carpet
Kitchen Info:
Dimensions: —
Location: —Dimensions: —
Floor Type: Vinyl
Features: Eating Area-Table Space
Laundry Room Info:
Dimensions: —
Location: —Dimensions: —
Floor Type: Vinyl
Living Room Info:
Dimensions: —
Location: —Dimensions: —
Floor Type: Carpet
Family Room Info:
Dimensions: —
Location: —Dimensions: —
Floor Type: Carpet
Additional Rooms Info:
Rooms: No additional rooms
Basement: FullRooms: No additional rooms
Other Specifics
| 1 | |
| Concrete Perimeter | |
| Garage, Space/s | |
| — | |
| — | |
| — | |
| Patio, End Unit | |
| Corner Lot, Fenced Yard | |
| COMMON | |
| — | |
| — | |
| Bar-Wet, Laundry Hook-Up in Unit | |
| Range, Dishwasher, Refrigerator, Washer, Dryer, Disposal, Stainless Steel Appliance(s) | |
| Not in DB | |
| — | |
| Park, Party Room, Pool | |
| — |
Tax History
| Year | Property Taxes |
|---|---|
| 2014 | $4,700 |
Contact Agent
Nearby Similar Homes
490 Tahoe Circle Drive, Wheeling, Illinois 60090
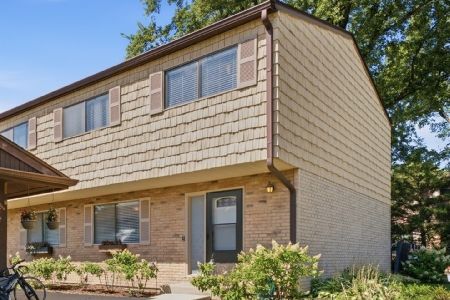
For Sale
$359,900
3 beds / 2.1 baths / 2,069 ft2
Condos/Townhomes / Built: 1977
31
1037 Cottonwood Court, Wheeling, Illinois 60090
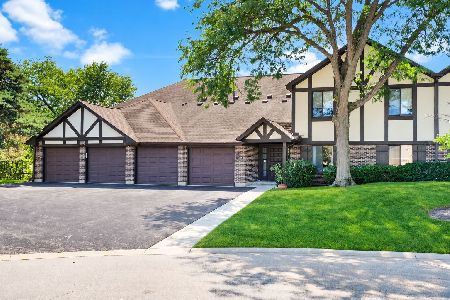
For Sale
$291,900
3 beds / 2.0 baths / 1,318 ft2
Condos/Townhomes / Built: 1979
45
496 Navajo Trail, Wheeling, Illinois 60090
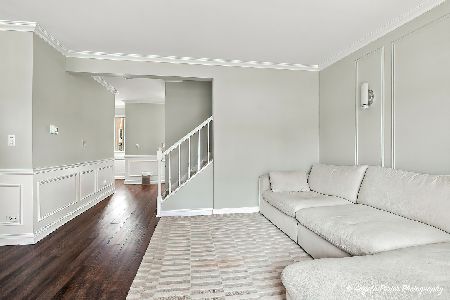
For Sale
$330,000
3 beds / 1.1 baths / 1,500 ft2
Condos/Townhomes / Built: 1980
75
1082 Creekside Court, Wheeling, Illinois 60090
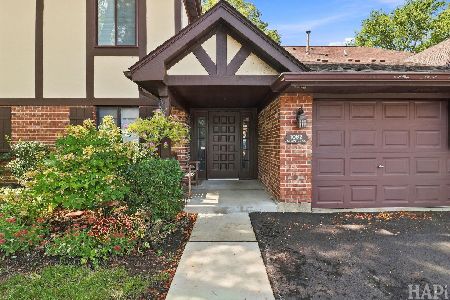
For Sale
$285,000
3 beds / 2.0 baths / 1,400 ft2
Condos/Townhomes / Built: 1979
24
1074 Cornell Avenue, Wheeling, Illinois 60090
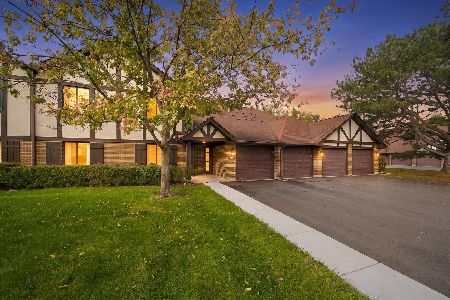
For Sale
$257,000
2 beds / 2.0 baths / 1,040 ft2
Condos/Townhomes / Built: 1979
6
1777 Shoshonee Trail, Wheeling, Illinois 60090
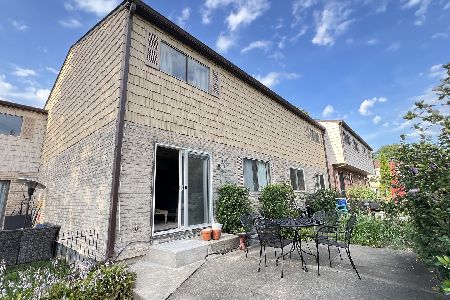
For Sale
$334,900
3 beds / 2.1 baths / 1,450 ft2
Condos/Townhomes / Built: 1973
54
Nearby Sold Comparables
717 Clearwater Court, Wheeling, Illinois 60090

Sold
$325,000
3 beds / 1.1 baths / 1,404 ft2
Condos/Townhomes / Built: 1973
437
717 Clearwater Court, Wheeling, Illinois 60090
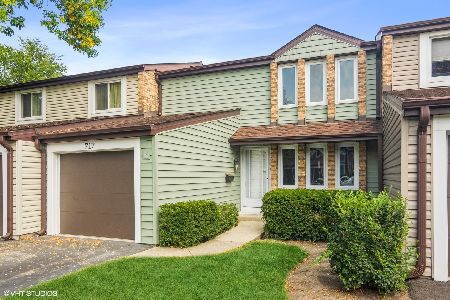
Sold
$249,900
3 beds / 1.1 baths / 1,404 ft2
Condos/Townhomes / Built: 1973
1894
715 Clearwater Court, Wheeling, Illinois 60090

Sold
$169,900
3 beds / 1.1 baths / 1,404 ft2
Condos/Townhomes / Built: 1974
5857
713 Clearwater Court, Wheeling, Illinois 60090
Sold
$185,000
3 beds / 1.1 baths / 1,950 ft2
Condos/Townhomes / Built: 1974
3859
1511 Clearwater Lane, Wheeling, Illinois 60090
Sold
$146,000
3 beds / 1.1 baths / 1,476 ft2
Condos/Townhomes / Built: 1972
3688
Contact Agent
Listing Provided By
Devon Realty, Inc.
