

719 Hillside Avenue, Antioch, Illinois 60002


$307,000
|
Sold
|
|
| Status: | Closed |
| Sqft: | 1,512 |
| Cost/Sqft: | $198 |
| Beds: | 4 |
| Baths: | 3 |
| Year Built: | 1967 |
| Property Taxes: | $2,936 |
| Days On Market: | 51 |
| Lot Size: | 0,00 |
Description
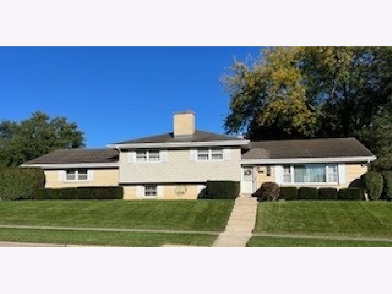
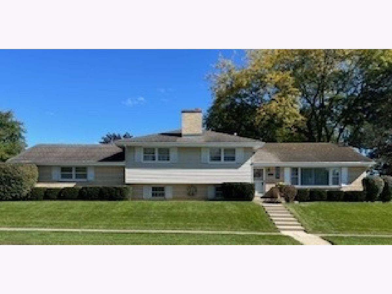
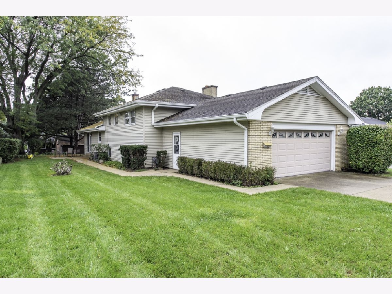
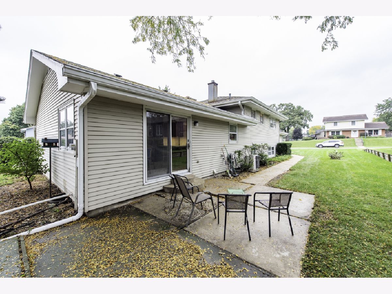
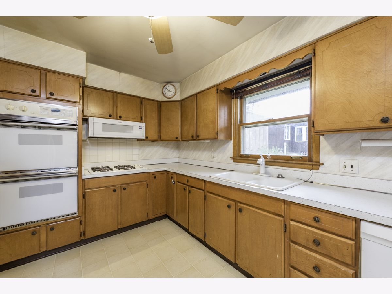
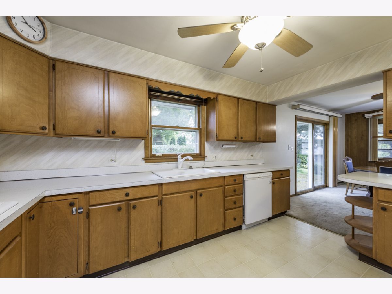
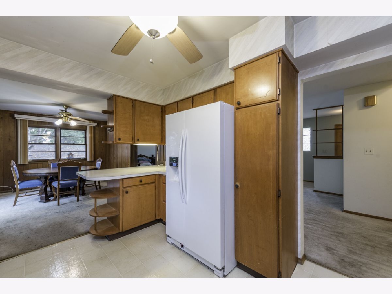
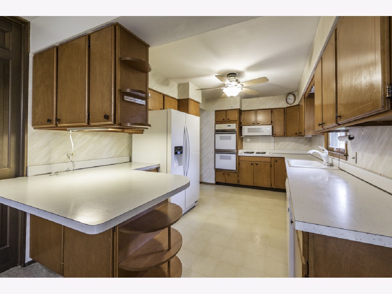
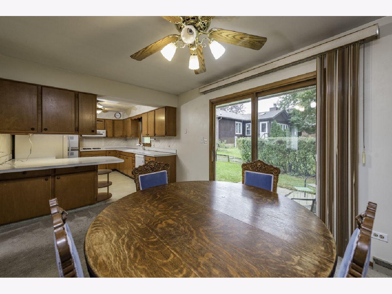
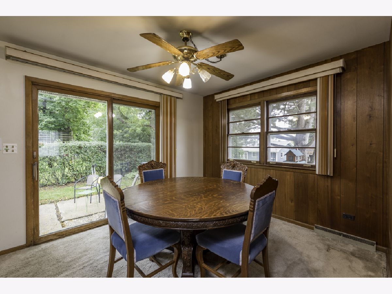
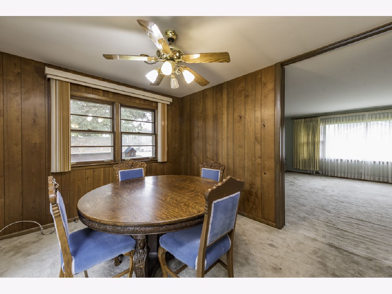
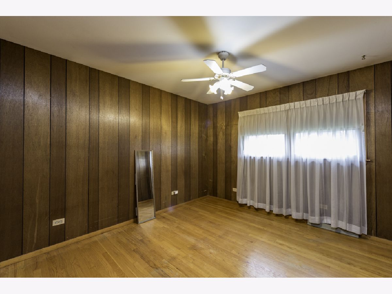
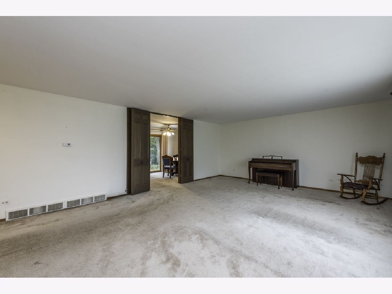
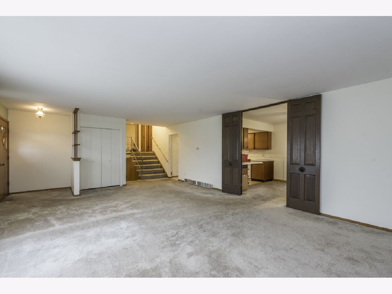
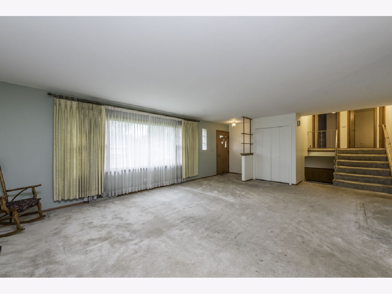
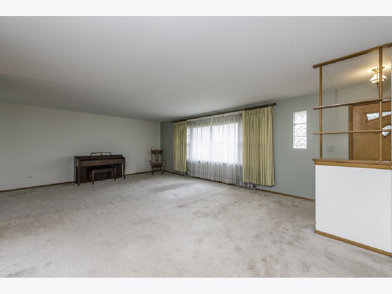
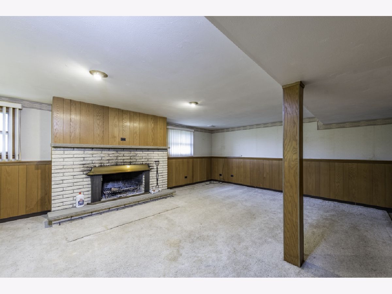
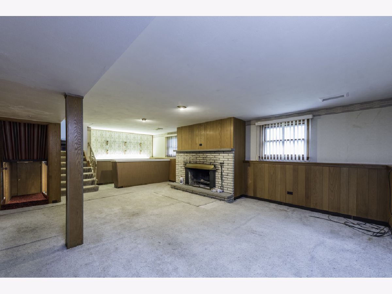
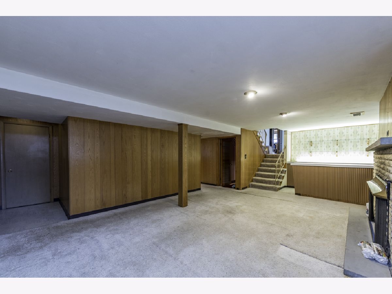
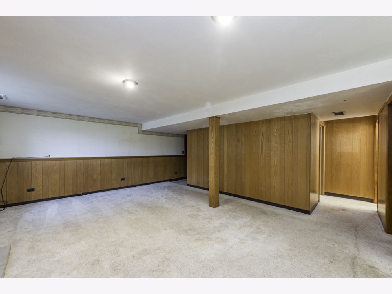
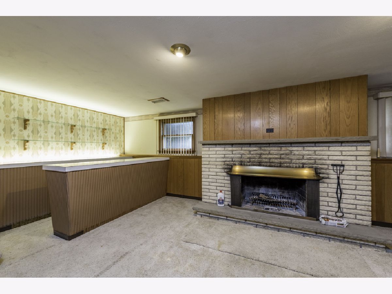
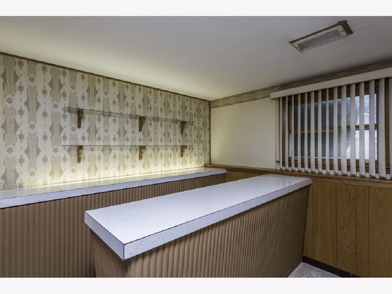
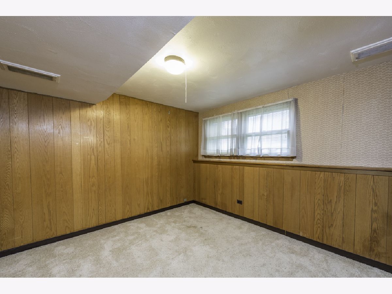
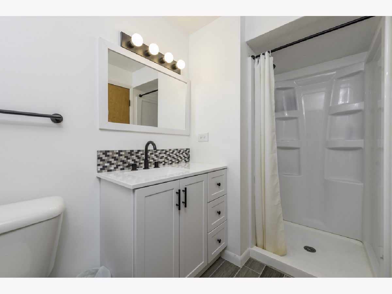
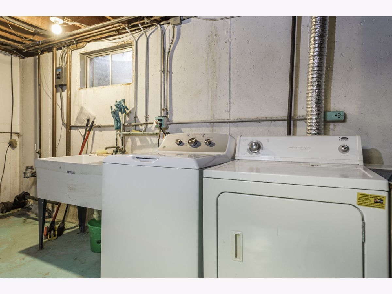
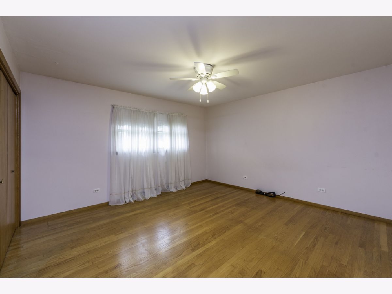
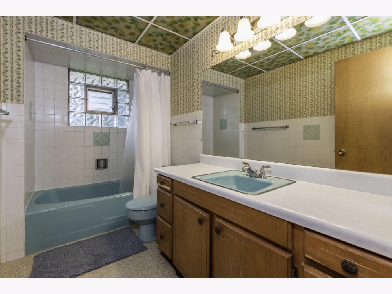
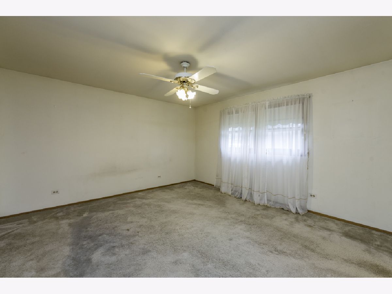
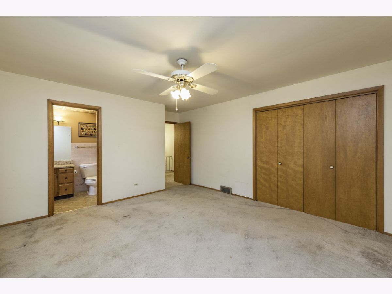
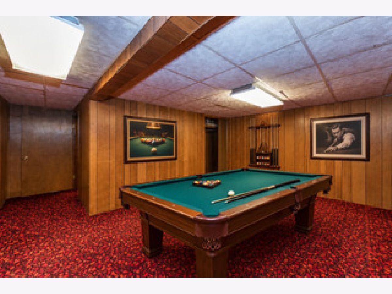
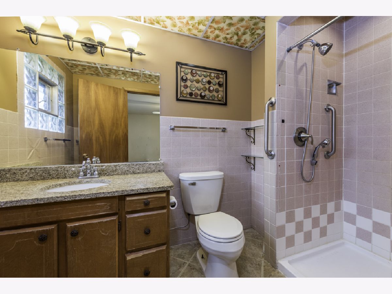
Spacious 4-5 bedroom quad-level located in a desirable, established neighborhood. This solid home offers plenty of living space and a versatile floor plan with bedrooms and living areas across multiple levels. The home could use some updating, but offers a great opportunity for a buyer to make the home their own. Generous room sizes and plenty of potential throughout. Property is being sold as-is. Property features include a Master bedroom with attached bath. Additional living space of over 600 sq. ft. of additional space featuring a family room with large fireplace, bedroom and bathroom. Partial finished basement with rec room, office/bedroom, laundry and storage areas. Brand new furnace and electric panel recently installed. One of the three bathrooms has been recently been remodeled. Exterior has durable, low-maintenance aluminum siding. ******* ***See broker remarks***
Property Specifics
| Single Family | |
| — | |
| — | |
| 1967 | |
| Partially Finished, Sub-Basement, Partial | |
| Aluminum Siding | |
| — | |
| Quad Level | |
| No | |
| — |
| Lake | |
| Sequoit Terrace | |
| — / Not Applicable | |
| None | |
| Public | |
| Public Sewer | |
| Central Air | |
| Gas, Forced Air | |
| No | |
| 12758668 | |
| 02072050010000 |
Nearby Schools
| NAME: | DISTRICT: | DISTANCE: | |
|---|---|---|---|
|
Grade School
Antioch Elementary School |
34 | — | |
|
High School
Antioch Community High School |
117 | Not in DB | |
Property History
| DATE: | EVENT: | PRICE: | SOURCE: |
|---|---|---|---|
| 26 Oct, 2026 | Sold | $307,000 | MRED MLS |
| 12 Oct, 2026 | Under contract | $299,800 | MRED MLS |
| 8 Sep, 2026 | Listed for sale | $299,800 | MRED MLS |
Room Specifics
Total Bedrooms: 5
Bedrooms Above Ground: 4
Bedrooms Below Ground: 1
Dimensions: 13X15
Floor Type: —
Dimensions: 13X14
Floor Type: —
Dimensions: 10X13
Floor Type: —
Dimensions: 10X12
Floor Type: —
Full Bathrooms: 3
Bathroom Amenities: —
Bathroom in Basement: 0
Dimensions: 10X14
Floor Type: —
Dimensions: 10X13
Floor Type: —
Dimensions: 7X27
Floor Type: —
Dimensions: 17X24
Floor Type: —
Dimensions: 16X20
Floor Type: —
Rooms: Den, Bedroom 5
Name: Den
Dimensions: 11X17
Floor Type: —
Name: Bar/Entertainment
Dimensions: 6X10
Floor Type: —
Name: Bedroom 5
Dimensions: 10X13
Floor Type: —
Other Specifics
| 2 | |
| — | |
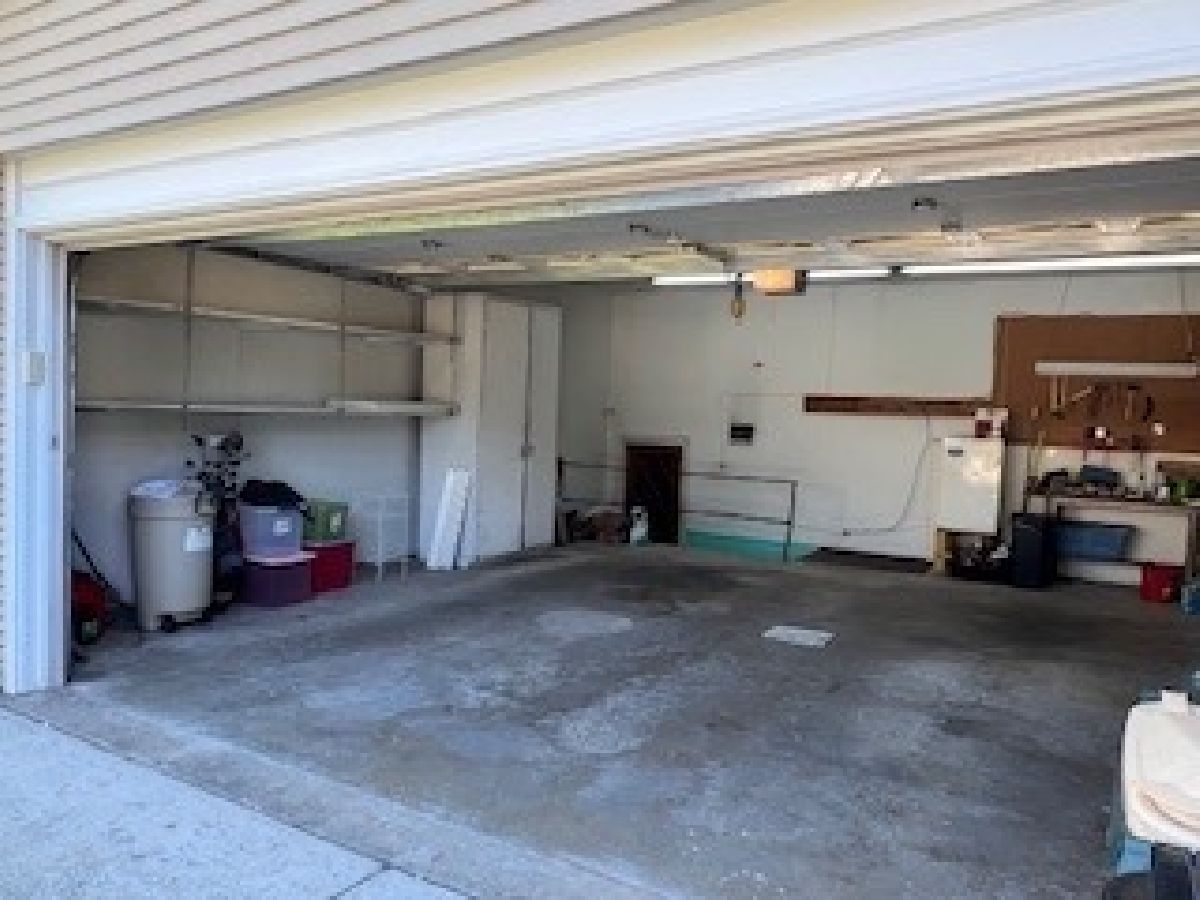
| Garage Owned, Attached, Garage | |
| — | |
| — | |
| — | |
| — | |
| — | |
| 131x72x136x78 | |
| — | |
| Full | |
| — | |
| Range, Dishwasher, Refrigerator, Washer, Dryer | |
| Not in DB | |
| Street Lights, Street Paved | |
| — | |
| — |
Tax History
| Year | Property Taxes |
|---|---|
| 2026 | $2,936 |
Contact Agent
Nearby Similar Homes
Nearby Sold Comparables

Contact Agent
Listing Provided By
Re/Max Advantage
