

719 Sturnbridge Lane, Schaumburg, Illinois 60173
Subdivision > Weathersfield North


$295,000
|
Sold
|
|
| Status: | Closed |
| Sqft: | 1,488 |
| Cost/Sqft: | $215 |
| Beds: | 3 |
| Baths: | 3 |
| Year Built: | 1988 |
| Property Taxes: | $6,881 |
| Days On Market: | 1935 |
| Lot Size: | 0,00 |
Description
Great space in a great location!!! Beautiful 3 bedroom, 2.5 bathroom end unit townhome with 2 car attached garage. Bright living room features 2-story vaulted ceilings, Palladian windows and gas log fireplace. Spacious kitchen with granite countertops and breakfast peninsula is connected to the dining area. Wood and ceramic tile flooring in the living areas, kitchen and bathrooms, cozy carpet in the bedrooms. Freshly painted throughout. Main floor laundry room. A/C - 3 years old. Furnace has built in humidifier. Large private fenced-in deck is perfect for summer barbecue gatherings. Enjoy resort style pool in the summertime and clubhouse in the subdivision! Close to parks, shopping, restaurants and interstate!
Property Specifics
| Condos/Townhomes | |
| 2 | |
| — | |
| 1988 | |
| None | |
| Vinyl Siding | |
| Asphalt | |
| — | |
| No | |
| — |
| Cook | |
| Weathersfield North | |
| 248 / Monthly | |
| Insurance, Clubhouse, Pool, Exterior Maintenance, Lawn Care, Scavenger, Snow Removal | |
| Lake Michigan, Public | |
| Public Sewer | |
| Central Air | |
| Natural Gas, Forced Air | |
| 11125035 | |
| 07141200400000 |
Nearby Schools
| NAME: | DISTRICT: | DISTANCE: | |
|---|---|---|---|
|
Grade School
Fairview Elementary School |
54 | — | |
|
Middle School
Keller Junior High School |
54 | Not in DB | |
|
High School
J B Conant High School |
211 | Not in DB | |
Property History
| DATE: | EVENT: | PRICE: | SOURCE: |
|---|---|---|---|
| 14 Sep, 2021 | Sold | $295,000 | MRED MLS |
| 21 Jul, 2021 | Under contract | $320,000 | MRED MLS |
| 7 Jul, 2021 | Listed for sale | $320,000 | MRED MLS |


Room Specifics
All Bedroom Info:
Total Bedrooms: 3
Bedrooms Above Ground: 3
Bedrooms Below Ground: 0
Total Bedrooms: 3
Bedrooms Above Ground: 3
Bedrooms Below Ground: 0
Second Bedroom Info:
Dimensions: —
Location: —Dimensions: —
Floor Type: Carpet
Third Bedroom Info:
Dimensions: —
Location: —Dimensions: —
Floor Type: Carpet
Bathroom Info:
Full Bathrooms: 3
Partial Bathrooms: 1Full Bathrooms: 3
Bathroom Amenities: —
Bathroom in Basement: 0
Dining Room Info:
Dimensions: —
Location: —Dimensions: —
Floor Type: Hardwood
Kitchen Info:
Dimensions: —
Location: —Dimensions: —
Floor Type: Ceramic Tile
Features: Eating Area-Breakfast Bar, Granite Counters
Laundry Room Info:
Dimensions: —
Location: —Dimensions: —
Floor Type: Ceramic Tile
Living Room Info:
Dimensions: —
Location: —Dimensions: —
Floor Type: Hardwood
Additional Rooms Info:
Rooms: No additional rooms
Basement: NoneRooms: No additional rooms
Other Specifics
| 2 | |
| Concrete Perimeter | |
| Garage | |
| — | |
| — | |
| — | |
| Deck, Storms/Screens, End Unit | |
| Wood Fence | |
| PER SURVEY | |
| — | |
| Full | |
| Vaulted/Cathedral Ceilings, Hardwood Floors, First Floor Laundry, Laundry Hook-Up in Unit, Some Carpeting, Drapes/Blinds, Granite Counters | |
| Range, Dishwasher, Refrigerator, Washer, Dryer, Disposal, Range Hood | |
| Not in DB | |
| — | |
| Pool, Clubhouse | |
| Gas Log, Gas Starter |
Tax History
| Year | Property Taxes |
|---|---|
| 2021 | $6,881 |
Contact Agent
Nearby Similar Homes
840 Dighton Lane, Schaumburg, Illinois 60173
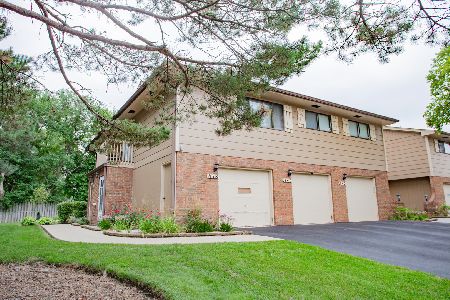
For Sale
$279,000
2 beds / 1.1 baths / 1,000 ft2
Condos/Townhomes / Built: 1984
22
Nearby Sold Comparables
721 Sturnbridge Lane, Schaumburg, Illinois 60173

Sold
$259,000
2 beds / 1.1 baths / 1,090 ft2
Condos/Townhomes / Built: 1988
1906
721 Sturnbridge Lane, Schaumburg, Illinois 60173

Sold
$243,900
2 beds / 1.1 baths / 1,090 ft2
Condos/Townhomes / Built: 1988
3089
711 Sturnbridge Lane, Schaumburg, Illinois 60173
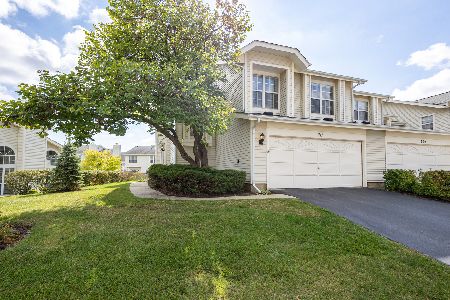
Sold
$319,900
3 beds / 2.1 baths / 1,488 ft2
Condos/Townhomes / Built: 1985
1845
709 Sturnbridge Lane, Schaumburg, Illinois 60173
Sold
$199,900
2 beds / 1.1 baths / 1,090 ft2
Condos/Townhomes / Built: 1987
3725
Schaumburg, Illinois 60173
Sold
$291,000
3 beds / 2.1 baths / 0 ft2
Condos/Townhomes / Built: —
7354
707 Sturnbridge Lane, Schaumburg, Illinois 60173

Sold
$299,900
3 beds / 2.1 baths / 1,452 ft2
Condos/Townhomes / Built: 1988
1572
Contact Agent
Listing Provided By
Coldwell Banker Realty
