

72 Sherwood Road, Elgin, Illinois 60120
Subdivision > Sherwood Oaks
Sorry, we are updating photos, please update this page in 15 minutes
$285,000
|
Sold
|
|
| Status: | Closed |
| Sqft: | 1,843 |
| Cost/Sqft: | $169 |
| Beds: | 3 |
| Baths: | 3 |
| Year Built: | 1966 |
| Property Taxes: | $6,282 |
| Days On Market: | 5532 |
| Lot Size: | 0,93 |
Description
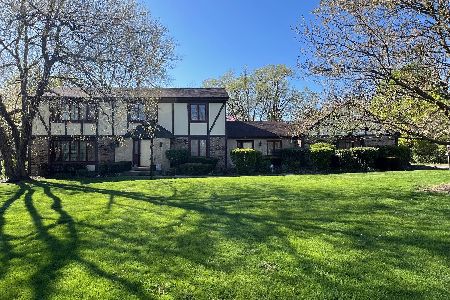
Rambling ranch with incredible kitchen/family room addition. Vaulted ceiling, walls of windows with lovely garden views, a perfect backdrop with entertaining in mind! Viking appliances, sub-zero refrigerator. Hardwood floors throughout. You'll find peace and tranquility on nearly an acre of land, yet close to the conveniences of city! Small country subdivision with optional membership to pool/tennis.
Property Specifics
| Single Family | |
| — | |
| Ranch | |
| 1966 | |
| Full | |
| Brick | |
| Asphalt | |
| RANCH-EXPANDED | |
| No | |
| 0.93 |
| Cook | |
| Sherwood Oaks | |
| 0 / Not Applicable | |
| None | |
| Private Well | |
| Septic-Private | |
| Central Air | |
| Natural Gas, Forced Air, Baseboard, Sep Heating Systems - 2+, Zoned | |
| 07893786 | |
| 06202020190000 |
Nearby Schools
| NAME: | DISTRICT: | DISTANCE: | |
|---|---|---|---|
|
Grade School
Hilltop Elementary School |
46 | — | |
|
Middle School
Canton Middle School |
46 | Not in DB | |
|
High School
Streamwood High School |
46 | Not in DB | |
Property History
| DATE: | EVENT: | PRICE: | SOURCE: |
|---|---|---|---|
| 9 Jul, 2012 | Sold | $285,000 | MRED MLS |
| 9 May, 2012 | Under contract | $311,900 | MRED MLS |
| — | Last price change | $325,000 | MRED MLS |
| 1 Sep, 2011 | Listed for sale | $325,000 | MRED MLS |
Sorry, we are updating photos, please update this page in 15 minutes
Room Specifics
All Bedroom Info:
Total Bedrooms: 3
Bedrooms Above Ground: 3
Bedrooms Below Ground: 0
Total Bedrooms: 3
Bedrooms Above Ground: 3
Bedrooms Below Ground: 0
Second Bedroom Info:
Dimensions: —
Location: —Dimensions: —
Floor Type: Hardwood
Third Bedroom Info:
Dimensions: —
Location: —Dimensions: —
Floor Type: Hardwood
Bathroom Info:
Full Bathrooms: 3
Partial Bathrooms: 1Full Bathrooms: 3
Bathroom Amenities: Whirlpool, Separate Shower
Bathroom in Basement: 0
Dining Room Info:
Dimensions: —
Location: —Dimensions: —
Floor Type: Hardwood
Kitchen Info:
Dimensions: —
Location: —Dimensions: —
Floor Type: Hardwood
Living Room Info:
Dimensions: —
Location: —Dimensions: —
Floor Type: Hardwood
Family Room Info:
Dimensions: —
Location: —Dimensions: —
Floor Type: Hardwood
Additional Rooms Info:
Rooms: Den, Foyer
Basement: FullRooms: Den, Foyer
Other Specifics
| 2.5 | |
| — | |
| Garage | |
| — | |
| — | |
| — | |
| Deck, Storms/Screens | |
| Wooded | |
| 180 X 226 X 180 X 227 | |
| — | |
| Full | |
| Vaulted/Cathedral Ceilings, Hardwood Floors, First Floor Laundry, First Floor Full Bath | |
| Range, Microwave, Dishwasher, High End Refrigerator, Washer, Dryer | |
| Not in DB | |
| Pool, Tennis Courts | |
| — | |
| — |
Tax History
| Year | Property Taxes |
|---|---|
| 2012 | $6,282 |
Contact Agent
Nearby Similar Homes
518 Wildflower Way, Streamwood, Illinois 60107

For Sale
$729,900
4 beds / 3.1 baths / 4,853 ft2
Single Family / Built: 2004
107
2615 Poplar View, Elgin, Illinois 60120
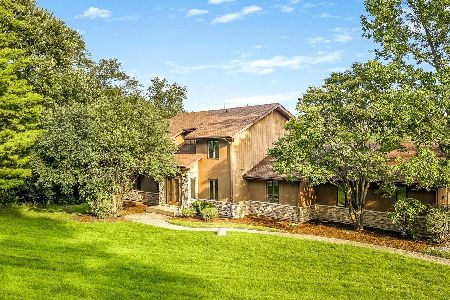
For Sale
$569,900
5 beds / 3.1 baths / 2,723 ft2
Single Family / Built: 1988
64
105 Rosewood Drive, Streamwood, Illinois 60107
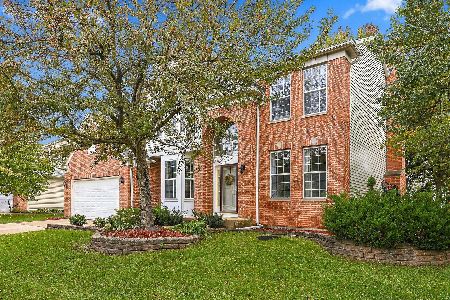
For Sale
$605,000
4 beds / 3.1 baths / 2,629 ft2
Single Family / Built: 2001
6
Nearby Sold Comparables

75 Sherwood Road, Elgin, Illinois 60120
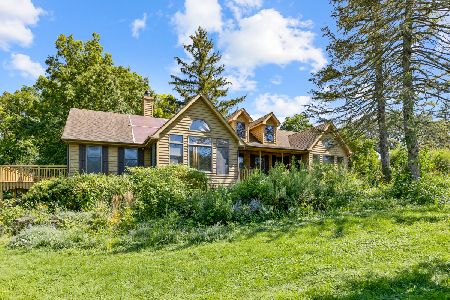
Sold
$338,000
4 beds / 2.0 baths / 2,663 ft2
Single Family / Built: 1990
1532
31W003 Irving Park Road, Elgin, Illinois 60120
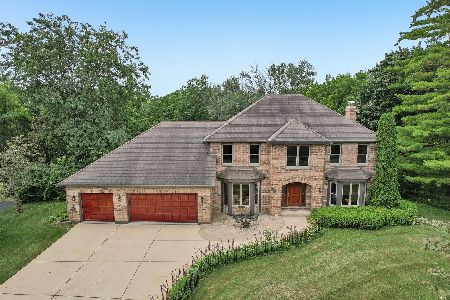
Sold
$900,000
5 beds / 3.2 baths / 3,100 ft2
Single Family / Built: 1991
93
Contact Agent
Listing Provided By
Baird & Warner
