

720 67th Street, Darien, Illinois 60561
Sorry, we are updating photos, please update this page in 15 minutes
$375,000
|
Sold
|
|
| Status: | Closed |
| Sqft: | 0 |
| Cost/Sqft: | — |
| Beds: | 3 |
| Baths: | 3 |
| Year Built: | 1986 |
| Property Taxes: | $5,393 |
| Days On Market: | 6849 |
| Lot Size: | 0,00 |
Description
Neat as a pin and ready for new owners--this is a home you do not want to miss. Beatuifully maintained,light and bright with good room sizes,charming kitchen with volume ceiling/skylights/huge windows,FR offers volume ceiling,brick FP and french doors to deck overlooking expansive yard. Recent updates include fresh paint, new roof and siding. Show with confidence,choice of Hinsdale high schools, 13 mo. home warranty.
Property Specifics
| Single Family | |
| — | |
| Traditional | |
| 1986 | |
| Full | |
| Aluminum/Vinyl/Steel Siding, Brick | |
| Asphalt | |
| TWO STORY | |
| No | |
| — |
| Du Page | |
| — | |
| 0 / Not Applicable | |
| None | |
| Lake Michigan | |
| Public Sewer, Sewer-Storm | |
| Central Air | |
| Natural Gas, Forced Air | |
| 06788620 | |
| 0922204027 |
Nearby Schools
| NAME: | DISTRICT: | DISTANCE: | |
|---|---|---|---|
|
Grade School
Maercker Elementary School |
60 | — | |
|
Middle School
Westview Hills Middle School |
60 | Not in DB | |
|
High School
Hinsdale Central High School |
86 | Not in DB | |
Property History
| DATE: | EVENT: | PRICE: | SOURCE: |
|---|---|---|---|
| 19 May, 2008 | Sold | $375,000 | MRED MLS |
| 20 Feb, 2008 | Under contract | $399,500 | MRED MLS |
| 29 Jan, 2008 | Listed for sale | $399,500 | MRED MLS |
Sorry, we are updating photos, please update this page in 15 minutes
Room Specifics
All Bedroom Info:
Total Bedrooms: 3
Bedrooms Above Ground: 3
Bedrooms Below Ground: 0
Total Bedrooms: 3
Bedrooms Above Ground: 3
Bedrooms Below Ground: 0
Second Bedroom Info:
Dimensions: —
Location: —Dimensions: —
Floor Type: Carpet
Third Bedroom Info:
Dimensions: —
Location: —Dimensions: —
Floor Type: Carpet
Bathroom Info:
Full Bathrooms: 3
Partial Bathrooms: 1Full Bathrooms: 3
Bathroom Amenities: —
Bathroom in Basement: 0
Dining Room Info:
Dimensions: —
Location: —Dimensions: —
Floor Type: Carpet
Kitchen Info:
Dimensions: —
Location: —Dimensions: —
Floor Type: Ceramic Tile
Features: Eating Area-Table Space
Living Room Info:
Dimensions: —
Location: —Dimensions: —
Floor Type: Carpet
Family Room Info:
Dimensions: —
Location: —Dimensions: —
Floor Type: Carpet
Additional Rooms Info:
Rooms: Breakfast Room, Foyer, Gallery, Utility Room-1st Floor
Basement: FullRooms: Breakfast Room, Foyer, Gallery, Utility Room-1st Floor
Other Specifics
| 2 | |
| Concrete Perimeter | |
| Garage | |
| — | |
| — | |
| — | |
| Deck, Patio | |
| Wooded | |
| 72 X 301 | |
| Unfinished | |
| Full | |
| Vaulted/Cathedral Ceilings, Skylight(s) | |
| Range, Dishwasher, Refrigerator, Washer, Dryer, Disposal | |
| Not in DB | |
| Sidewalks, Street Lights, Street Paved | |
| — | |
| Wood Burning, Gas Starter |
Tax History
| Year | Property Taxes |
|---|---|
| 2008 | $5,393 |
Contact Agent
Nearby Similar Homes
6612 Western Avenue, Willowbrook, Illinois 60527

For Sale
$949,000
5 beds / 4.1 baths / 3,344 ft2
Single Family / Built: 2001
45
6441 Richmond Avenue, Willowbrook, Illinois 60527

For Sale
$1,100,000
5 beds / 3.0 baths / 2,500 ft2
Single Family / Built: 1972
65
948 67th Street, Darien, Illinois 60561

For Sale
$800,000
5 beds / 4.0 baths / 3,178 ft2
Single Family / Built: 2004
41
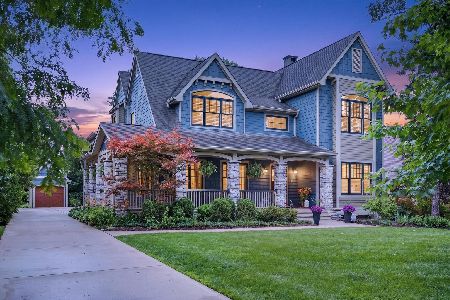
6421 Bentley Avenue, Willowbrook, Illinois 60527
For Sale
$1,499,900
6 beds / 6.1 baths / 6,854 ft2
Single Family / Built: 2008
106
548 65th Street, Willowbrook, Illinois 60527

For Sale
$1,699,000
4 beds / 4.1 baths / 4,100 ft2
Single Family / Built: 2026
9
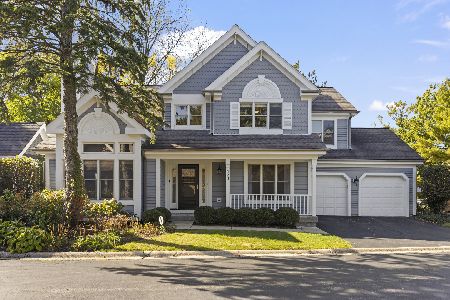
429 Pheasant Ridge Court, Darien, Illinois 60561
For Sale
$625,000
3 beds / 3.1 baths / 2,190 ft2
Single Family / Built: 1989
8
Nearby Sold Comparables
716 67th Street, Darien, Illinois 60561

Sold
$434,000
5 beds / 3.1 baths / 2,824 ft2
Single Family / Built: 1985
3845
724 67th Street, Darien, Illinois 60561
Sold
$474,900
4 beds / 2.1 baths / 0 ft2
Single Family / Built: 1986
4162
712 67th Street, Darien, Illinois 60561
Sold
$369,000
3 beds / 2.1 baths / 0 ft2
Single Family / Built: 1987
6745
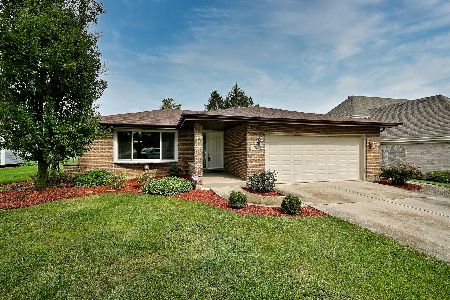
712 67th Street, Darien, Illinois 60561
Sold
$639,000
3 beds / 2.1 baths / 2,936 ft2
Single Family / Built: 1986
37
6615 Richmond Avenue, Willowbrook, Illinois 60527
Sold
$250,000
3 beds / 1.0 baths / 1,689 ft2
Single Family / Built: 1948
3035
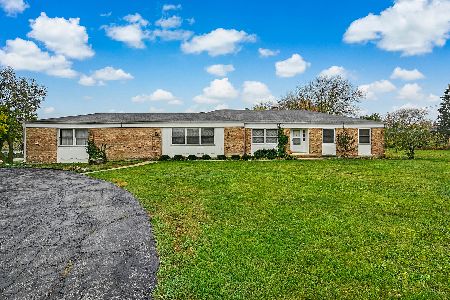
6702 Leonard Drive, Darien, Illinois 60561
Sold
$349,900
3 beds / 2.2 baths / 2,293 ft2
Single Family / Built: 1969
1465
Contact Agent
Listing Provided By
Re/Max Signature Homes
