

712 67th Street, Darien, Illinois 60561
Sorry, we are updating photos, please update this page in 15 minutes
$360,000
|
Sold
|
|
| Status: | Closed |
| Sqft: | 0 |
| Cost/Sqft: | — |
| Beds: | 3 |
| Baths: | 3 |
| Year Built: | 1987 |
| Property Taxes: | $4,285 |
| Days On Market: | 6745 |
| Lot Size: | 0,00 |
Description
Rarely available custom blt 3 step brick ranch w open floor plan in Hinsdale CENTRAL/South HS. Beautifully maintained by org owner, finished basement with plumbed in bth. Newer high energy oak bay casement windows. New crpting, frshly painted, skylights, newer appliances. Tear off 3 yr old roof. Htd/ac garage. $10K landscape upgrd, sprinkler systm, expansive yard. French doors to deck, large rooms in well blt home.
Property Specifics
| Single Family | |
| — | |
| Step Ranch | |
| 1987 | |
| Full, English | |
| Brick | |
| Asphalt | |
| — | |
| No | |
| — |
| Du Page | |
| — | |
| 0 / Not Applicable | |
| None | |
| Lake Michigan | |
| Public Sewer, Sewer-Storm | |
| Central Air | |
| Natural Gas | |
| 06893654 | |
| 0922204036 |
Nearby Schools
| NAME: | DISTRICT: | DISTANCE: | |
|---|---|---|---|
|
Grade School
Holmes Elementary School |
60 | — | |
|
Middle School
Westview Hills Middle School |
60 | Not in DB | |
|
High School
Hinsdale Central High School |
86 | Not in DB | |
Property History
| DATE: | EVENT: | PRICE: | SOURCE: |
|---|---|---|---|
| 6 Oct, 2008 | Sold | $360,000 | MRED MLS |
| 20 Aug, 2008 | Under contract | $369,000 | MRED MLS |
| — | Last price change | $379,000 | MRED MLS |
| 12 May, 2008 | Listed for sale | $388,888 | MRED MLS |
| 26 Oct, 2026 | Sold | $650,000 | MRED MLS |
| 25 Sep, 2026 | Under contract | $639,000 | MRED MLS |
| 23 Sep, 2026 | Listed for sale | $639,000 | MRED MLS |
Sorry, we are updating photos, please update this page in 15 minutes
Room Specifics
All Bedroom Info:
Total Bedrooms: 3
Bedrooms Above Ground: 3
Bedrooms Below Ground: 0
Total Bedrooms: 3
Bedrooms Above Ground: 3
Bedrooms Below Ground: 0
Second Bedroom Info:
Dimensions: —
Location: —Dimensions: —
Floor Type: Carpet
Third Bedroom Info:
Dimensions: —
Location: —Dimensions: —
Floor Type: Carpet
Bathroom Info:
Full Bathrooms: 3
Partial Bathrooms: 1Full Bathrooms: 3
Bathroom Amenities: —
Bathroom in Basement: 0
Dining Room Info:
Dimensions: —
Location: —Dimensions: —
Floor Type: Carpet
Living Room Info:
Dimensions: —
Location: —Dimensions: —
Floor Type: Carpet
Family Room Info:
Dimensions: —
Location: —Dimensions: —
Floor Type: Carpet
Additional Rooms Info:
Rooms: Workshop
Basement: Full, EnglishRooms: Workshop
Other Specifics
| 2 | |
| Brick/Mortar,Concrete Perimeter | |
| Garage | |
| — | |
| — | |
| — | |
| Deck, Above Ground Pool | |
| Landscaped | |
| 75X156 | |
| Full,Pull Down Stair | |
| Full | |
| Skylight(s) | |
| Range, Microwave, Dishwasher, Refrigerator, Freezer, Washer, Dryer, Disposal | |
| Not in DB | |
| Pool, Sidewalks, Street Lights, Street Paved | |
| — | |
| Gas Log |
Tax History
| Year | Property Taxes |
|---|---|
| 2008 | $4,285 |
| 2026 | $7,871 |
Contact Agent
Nearby Similar Homes
6612 Western Avenue, Willowbrook, Illinois 60527

For Sale
$949,000
5 beds / 4.1 baths / 3,344 ft2
Single Family / Built: 2001
45
6441 Richmond Avenue, Willowbrook, Illinois 60527

For Sale
$1,100,000
5 beds / 3.0 baths / 2,500 ft2
Single Family / Built: 1972
65
948 67th Street, Darien, Illinois 60561

For Sale
$800,000
5 beds / 4.0 baths / 3,178 ft2
Single Family / Built: 2004
41
6421 Bentley Avenue, Willowbrook, Illinois 60527
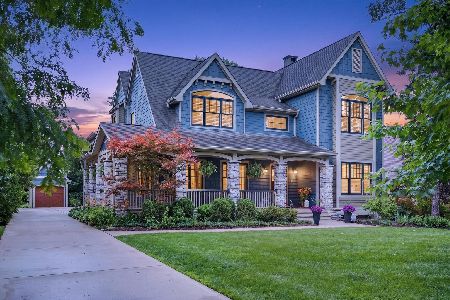
For Sale
$1,499,900
6 beds / 6.1 baths / 6,854 ft2
Single Family / Built: 2008
106
548 65th Street, Willowbrook, Illinois 60527

For Sale
$1,699,000
4 beds / 4.1 baths / 4,100 ft2
Single Family / Built: 2026
9
429 Pheasant Ridge Court, Darien, Illinois 60561
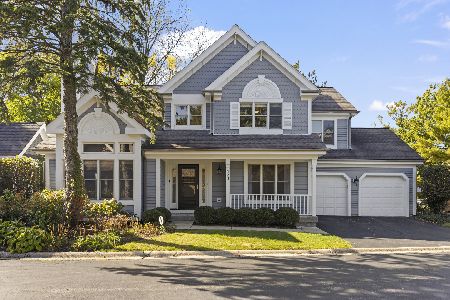
For Sale
$625,000
3 beds / 3.1 baths / 2,190 ft2
Single Family / Built: 1989
8
Nearby Sold Comparables
712 67th Street, Darien, Illinois 60561
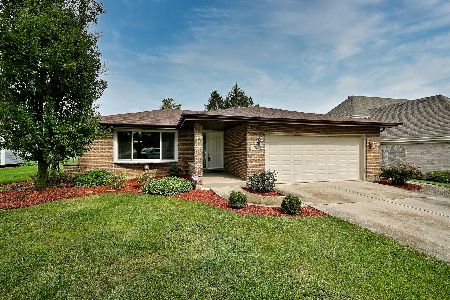
Sold
$639,000
3 beds / 2.1 baths / 2,936 ft2
Single Family / Built: 1986
37
716 67th Street, Darien, Illinois 60561

Sold
$434,000
5 beds / 3.1 baths / 2,824 ft2
Single Family / Built: 1985
3845
6632 Western Avenue, Willowbrook, Illinois 60527
Sold
$472,900
3 beds / 4.1 baths / 2,476 ft2
Single Family / Built: 1986
3905
720 67th Street, Darien, Illinois 60561
Sold
$399,500
3 beds / 2.1 baths / 0 ft2
Single Family / Built: 1986
6849
6620 Western Avenue, Willowbrook, Illinois 60527
Sold
$430,000
4 beds / 2.1 baths / 2,700 ft2
Single Family / Built: 1980
4145
724 67th Street, Darien, Illinois 60561
Sold
$474,900
4 beds / 2.1 baths / 0 ft2
Single Family / Built: 1986
4162
Contact Agent
Listing Provided By
Baird & Warner
