

712 67th Street, Darien, Illinois 60561


$650,000
|
Sold
|
|
| Status: | Closed |
| Sqft: | 2,936 |
| Cost/Sqft: | $218 |
| Beds: | 3 |
| Baths: | 3 |
| Year Built: | 1986 |
| Property Taxes: | $7,871 |
| Lot Size: | 0,22 |
Description
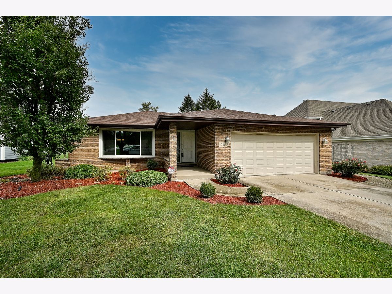
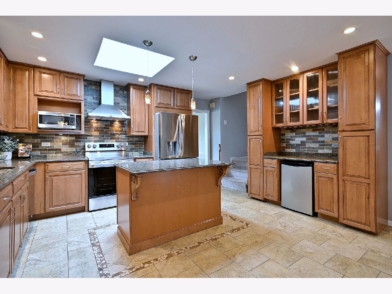
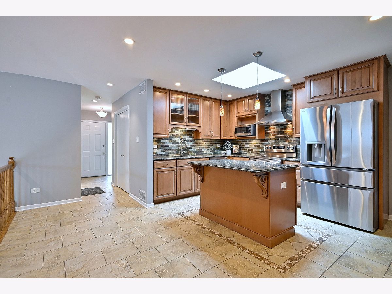
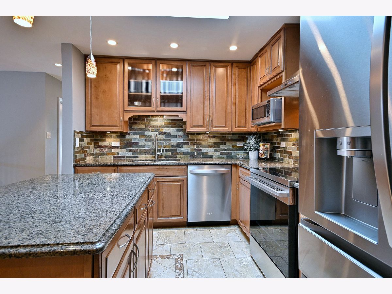
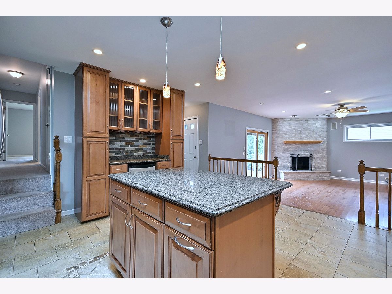
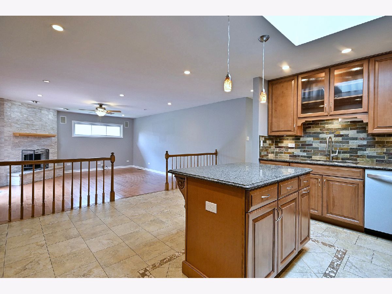
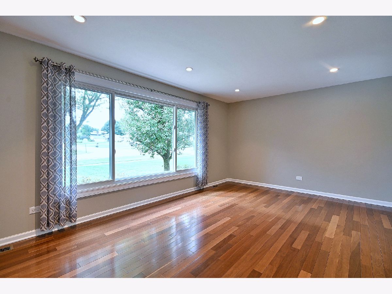
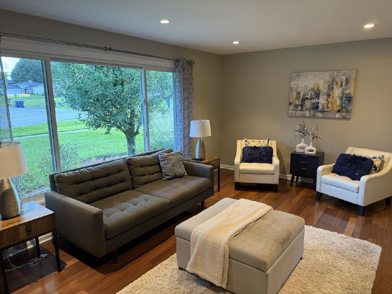
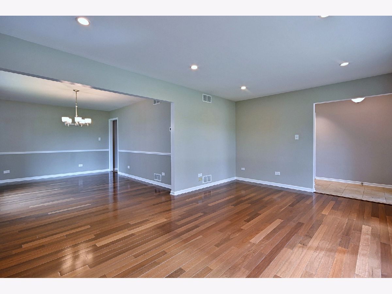
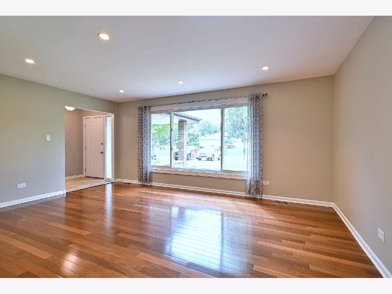
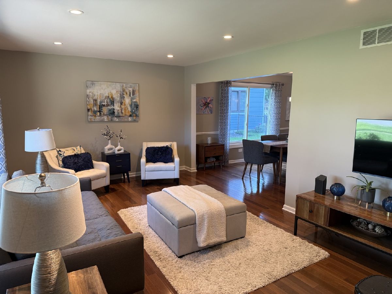
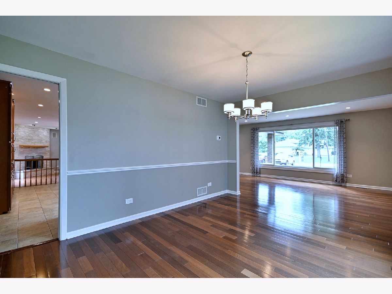
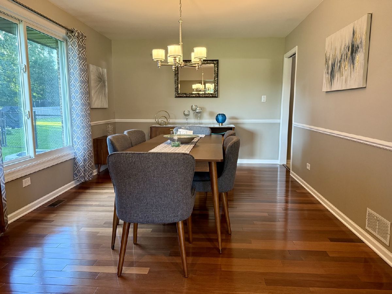
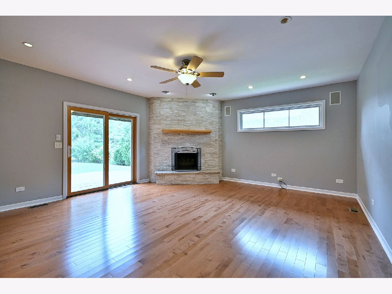
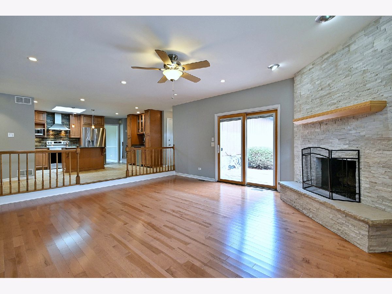
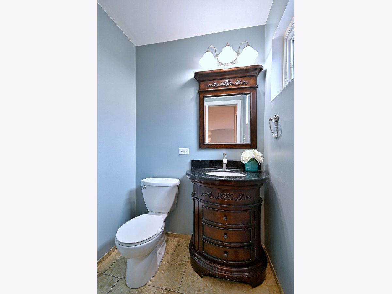
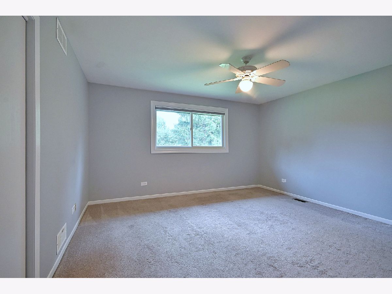
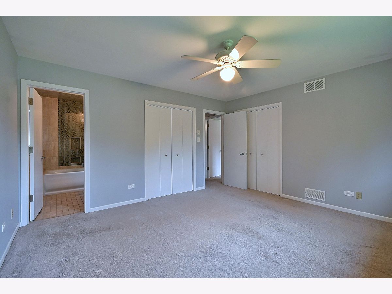
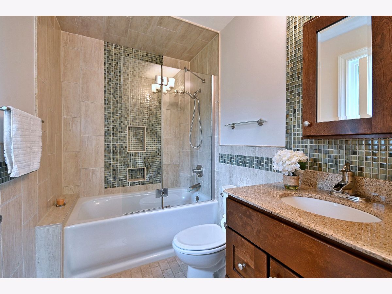
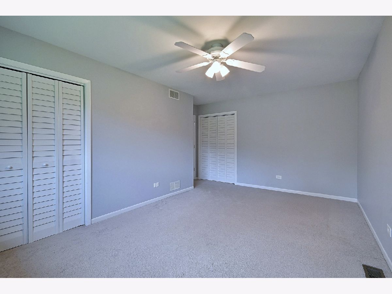
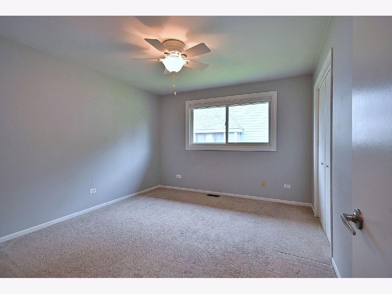
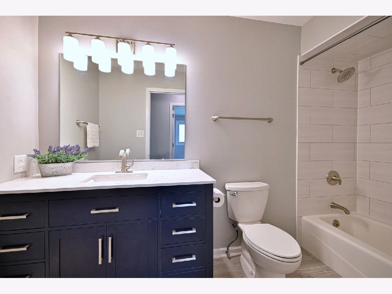
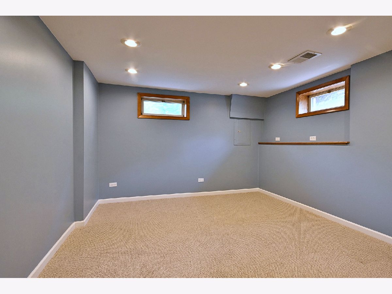
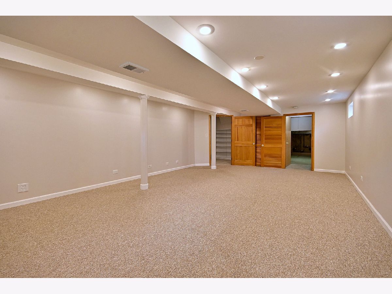
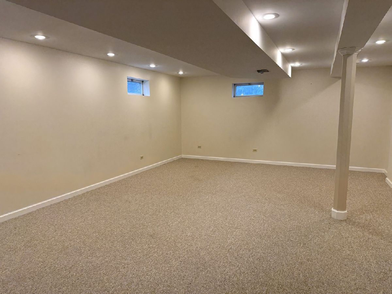
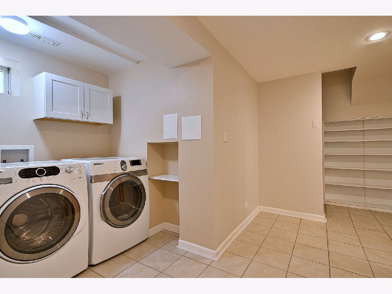
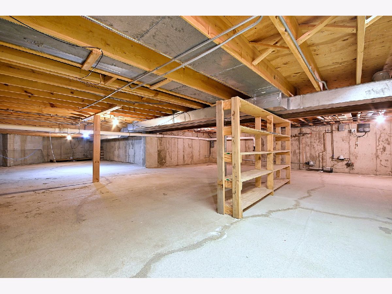
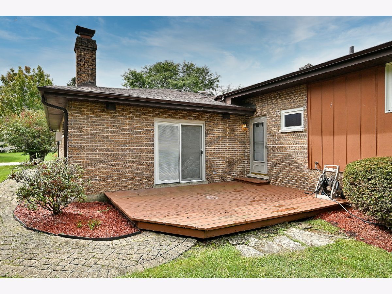
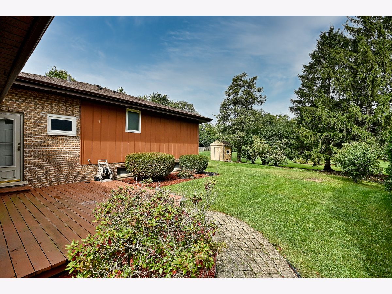
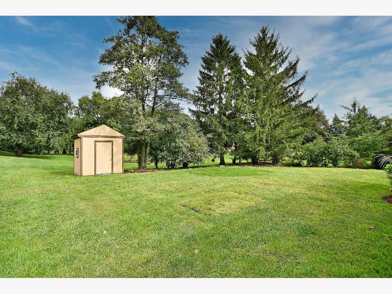
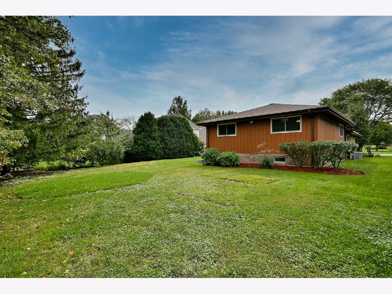
Move-In Ready 4 bedroom, highly desirable 3-Step Ranch! Experience single-level living with an elevated bedrooms level. Main floor: Updated kitchen features maple cabinets, granite counters, island, skylight, & new stainless steel appliances. The kitchen opens to the beautiful family room with a fireplace & sliding doors to deck & yard. Enjoy a bright, large formal living & dining room with oak wood floors and updated half bath off kitchen. Primary suite includes an updated private full bath with soaker tub. 2 additional large bedrooms share a spacious newly updated hall bath. Custom blinds in all bedrooms. Finished basement offers a nice size recreation room, private 4th bedroom (perfect for guests/office), laundry, & large, cement walk-in crawl space for unmatched storage. Peace of mind with 2026 New roof, skylight, main floor windows and water heater. a/c 2019, newly painted. 2.5 car garage & shed, (garage heater-a/c & lawn sprinkler system convey as-is). Make your appointment today!
Property Specifics
| Single Family | |
| — | |
| Step Ranch | |
| 1986 | |
| Finished, Crawl Space, Storage Space, Full | |
| 928 (928 finished) | |
| Brick | |
| Asphalt | |
| 3 Step Ranch | |
| No | |
| 0.22 |
| — | |
| — | |
| — / Not Applicable | |
| None | |
| Lake Michigan | |
| Public Sewer | |
| Central Air | |
| Gas | |
| No | |
| 12746957 | |
| 0922204036 |
Nearby Schools
| NAME: | DISTRICT: | DISTANCE: | |
|---|---|---|---|
|
Grade School
Holmes Elementary School |
60 | — | |
|
Middle School
Westview Hills Middle School |
60 | Not in DB | |
|
High School
Hinsdale South High School |
86 | Not in DB | |
|
Alternate Elementary School
Maercker Elementary School |
— | Not in DB | |
Room Specifics
Total Bedrooms: 4
Bedrooms Above Ground: 3
Bedrooms Below Ground: 1
Dimensions: 13X14
Floor Type: Carpet
Dimensions: 13X14
Floor Type: Carpet
Dimensions: 12X13
Floor Type: Carpet
Dimensions: 12X13
Floor Type: Carpet
Full Bathrooms: 3
Bathroom Amenities: Double Sink, Soaking Tub
Bathroom in Basement: 0
Dimensions: 14X11
Floor Type: Hardwood
Dimensions: 15X16
Floor Type: Ceramic Tile
Features: Eating Area-Table Space
Dimensions: 8X12
Floor Type: Ceramic Tile
Dimensions: 14X18
Floor Type: Hardwood
Dimensions: 14X18
Floor Type: Engineered Hardwood
Rooms: No additional rooms
Other Specifics
| 2 | |
| Concrete Perimeter | |
| Concrete, Garage Door Opener, Garage Owned, Attached, Garage | |
| Sink | |
| Hardwood | |
| Deck | |
| Shed(s) | |
| — | |
| — | |
| 75X157 | |
| — | |
| Full | |
| Granite Counters | |
| Range, Microwave, Dishwasher, Refrigerator, Bar Fridge, Washer, Dryer, Stainless Steel Appliance(s) | |
| Not in DB | |
| Park, Curbs, Sidewalks, Street Lights | |
| — | |
| Wood Burning, Gas Log, Gas Starter |
Contact Agent
Nearby Similar Homes




Nearby Sold Comparables

Contact Agent
Listing Provided By
Realty Executives Midwest
