

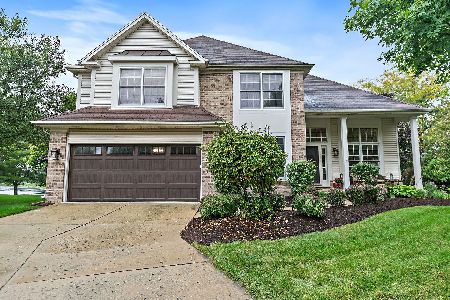
720 Cole Drive, South Elgin, Illinois 60177
Subdivision > Thornwood
Sorry, we are updating photos, please update this page in 15 minutes
$435,000
|
Sold
|
|
| Status: | Closed |
| Sqft: | 0 |
| Cost/Sqft: | — |
| Beds: | 4 |
| Baths: | 4 |
| Year Built: | 2002 |
| Property Taxes: | $11,534 |
| Days On Market: | 4941 |
| Lot Size: | 0,31 |
Description
Impressive 4BR/4BA brick & vinyl Traditional in desirable Thornwood subdivision! Premium lot backing to pond. Pro landscaping & tiered deck. Vaulted living room, formal dining room w/arched opening to kitchen. Huge eat-in kitchen w/granite & bayed dinette. 2-story family room w/built-in entertainment center & brick gas log fp. 1st flr den. Master suite w/vaulted luxury bath. Finished bsmt w/bath. Beautiful views!
Property Specifics
| Single Family | |
| — | |
| — | |
| 2002 | |
| Full | |
| — | |
| No | |
| 0.31 |
| Kane | |
| Thornwood | |
| 113 / Quarterly | |
| Clubhouse,Pool | |
| Public | |
| Public Sewer | |
| 08312878 | |
| 0905126015 |
Nearby Schools
| NAME: | DISTRICT: | DISTANCE: | |
|---|---|---|---|
|
High School
St Charles North High School |
303 | Not in DB | |
Property History
| DATE: | EVENT: | PRICE: | SOURCE: |
|---|---|---|---|
| 27 Jun, 2013 | Sold | $435,000 | MRED MLS |
| 8 May, 2013 | Under contract | $459,900 | MRED MLS |
| — | Last price change | $469,900 | MRED MLS |
| 10 Apr, 2013 | Listed for sale | $469,900 | MRED MLS |
| 5 May, 2014 | Sold | $435,000 | MRED MLS |
| 12 Apr, 2014 | Under contract | $445,000 | MRED MLS |
| — | Last price change | $455,000 | MRED MLS |
| 14 Mar, 2014 | Listed for sale | $465,000 | MRED MLS |
Sorry, we are updating photos, please update this page in 15 minutes
Room Specifics
All Bedroom Info:
Total Bedrooms: 4
Bedrooms Above Ground: 4
Bedrooms Below Ground: 0
Total Bedrooms: 4
Bedrooms Above Ground: 4
Bedrooms Below Ground: 0
Second Bedroom Info:
Dimensions: —
Location: —Dimensions: —
Floor Type: Carpet
Third Bedroom Info:
Dimensions: —
Location: —Dimensions: —
Floor Type: Carpet
Fourth Bedroom Info:
Dimensions: —
Location: —Dimensions: —
Floor Type: Carpet
Bathroom Info:
Full Bathrooms: 4
Partial Bathrooms: 0Full Bathrooms: 4
Bathroom Amenities: Whirlpool,Separate Shower,Double Sink
Bathroom in Basement: 1
Additional Rooms Info:
Rooms: Den,Recreation Room,Exercise Room,Game Room
Basement: FullRooms: Den,Recreation Room,Exercise Room,Game Room
Basement Description: Finished
Other Specifics
| 3 | |
| Concrete Perimeter | |
| Asphalt | |
| Deck, Storms/Screens | |
| Landscaped,Pond(s) | |
| 73X138X122X156 | |
| Unfinished | |
| Full | |
| Vaulted/Cathedral Ceilings, Skylight(s), Hardwood Floors, First Floor Laundry, First Floor Full Bath | |
| Double Oven, Range, Microwave, Dishwasher, Refrigerator, Disposal | |
| Not in DB | |
| Clubhouse, Pool, Tennis Courts, Sidewalks | |
| — | |
| — | |
| Gas Log, Gas Starter |
Tax History
| Year | Property Taxes |
|---|---|
| 2013 | $11,534 |
| 2014 | $12,270 |
Contact Agent
Nearby Similar Homes



Nearby Sold Comparables

740 Cole Drive, South Elgin, Illinois 60177

Sold
$699,900
5 beds / 5.0 baths / 3,437 ft2
Single Family / Built: 2002
6928
Contact Agent
Listing Provided By
RE/MAX All Pro
