

720 Fife Court, Inverness, Illinois 60010
Subdivision > Cheviot Hills
Sorry, we are updating photos, please update this page in 15 minutes
$735,000
|
Sold
|
|
| Status: | Closed |
| Sqft: | 2,879 |
| Cost/Sqft: | $278 |
| Beds: | 4 |
| Baths: | 3 |
| Year Built: | 1975 |
| Property Taxes: | $8,852 |
| Days On Market: | 6984 |
| Lot Size: | 0,95 |
Description
PRICE REDUCED $150,000! Located in Fremd School Dist on prem interior cul-de-sac lot. Newly renovated chefs eat-in kitchen w/42 cherry cabs, granite island/counters, SS appls, & sliders to backyard which features a luxurious pool w/slide & hot-tub w/waterfall. Master suite w/balcony overlooking pool has a XL walk-in closet & dbl vanity. Sunroom, 4 car gar, new roof/windows/mechanicals.
Property Specifics
| Single Family | |
| — | |
| Colonial | |
| 1975 | |
| Partial | |
| Brick, Cedar | |
| Asphalt | |
| CUSTOM | |
| No | |
| 0.95 |
| Cook | |
| Cheviot Hills | |
| 45 / Annual | |
| Other | |
| Private Well | |
| Septic-Private | |
| Central Air, Zoned | |
| Natural Gas, Forced Air | |
| 06692420 | |
| 02181010160000 |
Nearby Schools
| NAME: | DISTRICT: | DISTANCE: | |
|---|---|---|---|
|
Grade School
Marion Jordan Elementary School |
15 | — | |
|
Middle School
Carl Sandburg Junior High School |
15 | Not in DB | |
|
High School
Wm Fremd High School |
211 | Not in DB | |
Property History
| DATE: | EVENT: | PRICE: | SOURCE: |
|---|---|---|---|
| 31 Jan, 2008 | Sold | $735,000 | MRED MLS |
| 26 Dec, 2007 | Under contract | $799,000 | MRED MLS |
| — | Last price change | $849,000 | MRED MLS |
| 3 Oct, 2007 | Listed for sale | $849,000 | MRED MLS |
Sorry, we are updating photos, please update this page in 15 minutes
Room Specifics
All Bedroom Info:
Total Bedrooms: 4
Bedrooms Above Ground: 4
Bedrooms Below Ground: 0
Total Bedrooms: 4
Bedrooms Above Ground: 4
Bedrooms Below Ground: 0
Second Bedroom Info:
Dimensions: —
Location: —Dimensions: —
Floor Type: Hardwood
Third Bedroom Info:
Dimensions: —
Location: —Dimensions: —
Floor Type: Hardwood
Fourth Bedroom Info:
Dimensions: —
Location: —Dimensions: —
Floor Type: Hardwood
Bathroom Info:
Full Bathrooms: 3
Partial Bathrooms: 1Full Bathrooms: 3
Bathroom Amenities: Separate Shower, Double Sink
Bathroom in Basement: 0
Dining Room Info:
Dimensions: —
Location: —Dimensions: —
Floor Type: Hardwood
Kitchen Info:
Dimensions: —
Location: —Dimensions: —
Floor Type: Hardwood
Features: Eating Area-Breakfast Bar, Eating Area-Table Space, Island, Pantry-Closet
Living Room Info:
Dimensions: —
Location: —Dimensions: —
Floor Type: Hardwood
Family Room Info:
Dimensions: —
Location: —Dimensions: —
Floor Type: Hardwood
Additional Rooms Info:
Rooms: Den, Foyer, Gallery, Office, Recreation Room, Sun Room, Utility Room-1st Floor
Basement: PartialRooms: Den, Foyer, Gallery, Office, Recreation Room, Sun Room, Utility Room-1st Floor
Other Specifics
| 4 | |
| Concrete Perimeter | |
| Garage | |
| — | |
| — | |
| — | |
| Balcony, Deck, Patio, Hot Tub, In Ground Pool | |
| Cul-De-Sac, Fenced Yard, Landscaped, Park Adjacent, Pond(s), Water View, Wooded | |
| 172 X 226 X 198 X 212 | |
| Unfinished | |
| Full | |
| Hot Tub | |
| Range, Microwave, Dishwasher, Refrigerator, Washer, Dryer, Disposal, Trash Compactor, Indoor Grill | |
| Not in DB | |
| Pool, Street Lights, Street Paved | |
| — | |
| Wood Burning Stove, Attached Fireplace Doors/Screen, Gas Log, Gas Starter |
Tax History
| Year | Property Taxes |
|---|---|
| 2008 | $8,852 |
Contact Agent
Nearby Similar Homes
1960 Abbotsford Drive, Inverness, Illinois 60010

For Sale
$1,525,000
5 beds / 3.1 baths / 6,428 ft2
Single Family / Built: 1984
38
1726 Galloway Circle, Inverness, Illinois 60010
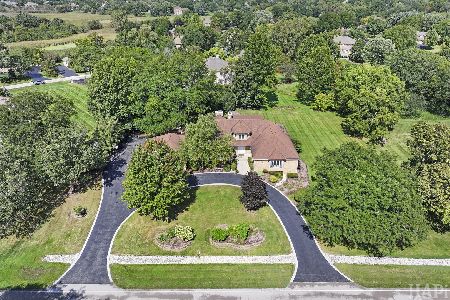
For Sale
$1,195,000
4 beds / 4.1 baths / 6,159 ft2
Single Family / Built: 1985
40
Nearby Sold Comparables
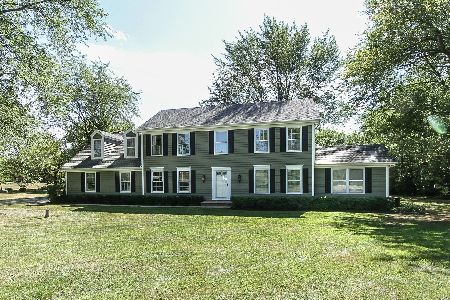

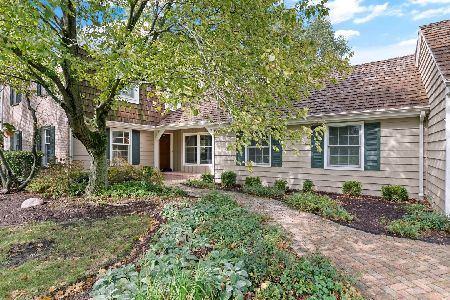
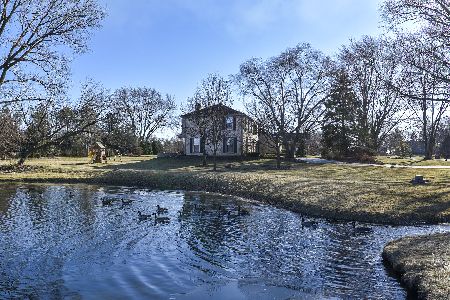
2017 Cheviot Drive, Inverness, Illinois 60010

Sold
$599,000
4 beds / 2.1 baths / 2,778 ft2
Single Family / Built: 1976
5099
Contact Agent
Listing Provided By
Cornerstone Realtors LLC
