

720 Parkview Circle, Elk Grove Village, Illinois 60007
Sorry, we are updating photos, please update this page in 15 minutes
$415,000
|
Sold
|
|
| Status: | Closed |
| Sqft: | 2,580 |
| Cost/Sqft: | $166 |
| Beds: | 4 |
| Baths: | 3 |
| Year Built: | 1977 |
| Property Taxes: | $9,493 |
| Days On Market: | 3870 |
| Lot Size: | 0,00 |
Description
THIS IS A CHARMING HOME AND AN EXCELLENT VALUE. LOCATED IN DESIRABLE LAKE ESTATES AREA. LIGHT AND BRIGHT LIVING ROOM AND SPACIOUS FORMAL DINING ROOM AND KING SIZE FAMILY ROOM WITH BEAUTIFUL HARDWOOD FLOORING. ATTRACTIVE FIREPLACE AND CAN LIGHTING. EATING AREA WITH SECOND FIREPLACE. SPACIOUS 20' BY 18' BONUS ROOM OVER GARAGE. LARGE BEDROOMS WITH HARDWOOD FLOORING. FULL BASEMENT. NICE CUL-DE-SAC LOCATION AND EXTRA LARGE DRIVEWAY. SEE IT TODAY.
Property Specifics
| Single Family | |
| — | |
| — | |
| 1977 | |
| Full | |
| Brick, Frame | |
| Asphalt | |
| — | |
| No | |
| — |
| Cook | |
| — | |
| 385 / Annual | |
| None | |
| Lake Michigan | |
| Public Sewer | |
| Central Air | |
| Natural Gas, Forced Air | |
| 09178631 | |
| 08293040120000 |
Nearby Schools
| NAME: | DISTRICT: | DISTANCE: | |
|---|---|---|---|
|
Grade School
Salt Creek Elementary School |
59 | — | |
|
Middle School
Grove Junior High School |
59 | Not in DB | |
|
High School
Elk Grove High School |
214 | Not in DB | |
Property History
| DATE: | EVENT: | PRICE: | SOURCE: |
|---|---|---|---|
| 28 Jun, 2016 | Sold | $415,000 | MRED MLS |
| 23 Apr, 2016 | Under contract | $429,000 | MRED MLS |
| 29 Mar, 2016 | Listed for sale | $429,000 | MRED MLS |
Sorry, we are updating photos, please update this page in 15 minutes
Room Specifics
All Bedroom Info:
Total Bedrooms: 4
Bedrooms Above Ground: 4
Bedrooms Below Ground: 0
Total Bedrooms: 4
Bedrooms Above Ground: 4
Bedrooms Below Ground: 0
Second Bedroom Info:
Dimensions: —
Location: —Dimensions: —
Floor Type: Hardwood
Third Bedroom Info:
Dimensions: —
Location: —Dimensions: —
Floor Type: Hardwood
Fourth Bedroom Info:
Dimensions: —
Location: —Dimensions: —
Floor Type: Hardwood
Bathroom Info:
Full Bathrooms: 3
Partial Bathrooms: 1Full Bathrooms: 3
Bathroom Amenities: —
Bathroom in Basement: 0
Dining Room Info:
Dimensions: —
Location: —Dimensions: —
Floor Type: Carpet
Kitchen Info:
Dimensions: —
Location: —Dimensions: —
Floor Type: Ceramic Tile
Living Room Info:
Dimensions: —
Location: —Dimensions: —
Floor Type: Carpet
Family Room Info:
Dimensions: —
Location: —Dimensions: —
Floor Type: Hardwood
Additional Rooms Info:
Rooms: Bonus Room, Eating Area
Basement: FullRooms: Bonus Room, Eating Area
Other Specifics
| 2 | |
| — | |
| Garage | |
| — | |
| — | |
| — | |
| — | |
| Cul-De-Sac | |
| 141X126X126X25X39X39 | |
| — | |
| Full | |
| Hardwood Floors | |
| Range, Dishwasher, Refrigerator, Washer, Dryer, Disposal | |
| Not in DB | |
| Sidewalks, Street Lights, Street Paved | |
| — | |
| — |
Tax History
| Year | Property Taxes |
|---|---|
| 2016 | $9,493 |
Contact Agent
Nearby Similar Homes
Nearby Sold Comparables
710 Parkview Circle, Elk Grove Village, Illinois 60007
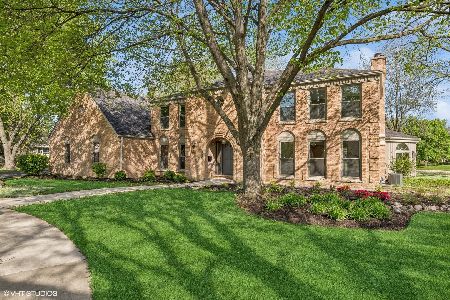
Sold
$1,150,000
5 beds / 3.1 baths / 4,996 ft2
Single Family / Built: 1981
538
715 Ruskin Drive, Elk Grove Village, Illinois 60007

Sold
$634,900
4 beds / 2.1 baths / 0 ft2
Single Family / Built: 1975
7300

695 Ruskin Drive, Elk Grove Village, Illinois 60007
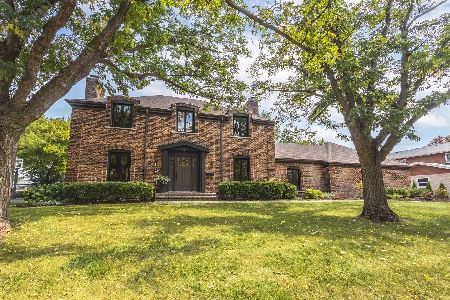
Sold
$730,000
3 beds / 2.2 baths / 2,313 ft2
Single Family / Built: 1973
789
715 Parkview Circle, Elk Grove Village, Illinois 60007
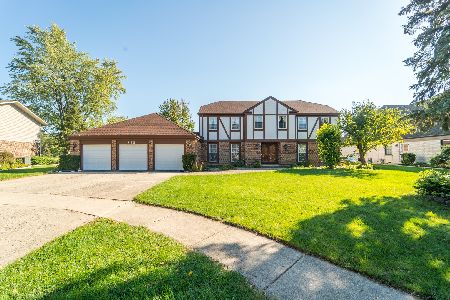
Sold
$585,000
5 beds / 2.2 baths / 3,258 ft2
Single Family / Built: 1977
1824
Contact Agent
Listing Provided By
Berkshire Hathaway HomeServices American Heritage
