

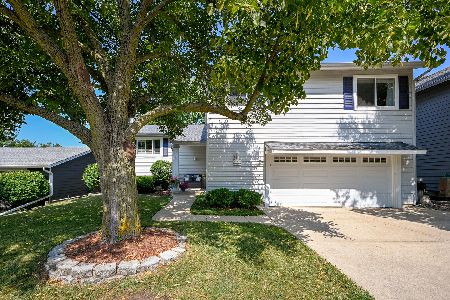
7204 Bonnie Court, Woodridge, Illinois 60517
Subdivision > Highlands
Sorry, we are updating photos, please update this page in 15 minutes
$275,000
|
Sold
|
|
| Status: | Closed |
| Sqft: | 0 |
| Cost/Sqft: | — |
| Beds: | 4 |
| Baths: | 2 |
| Year Built: | 1966 |
| Property Taxes: | $6,300 |
| Days On Market: | 3780 |
| Lot Size: | 0,00 |
Description
Charming! Updated throughout. Quiet cul-de-sac & big yard. Two car garage. Perfect family home. Gracious foyer. Updated kitchen with stainless appliances, quartz countertops, newer backsplash. Comfortable living room and dining area. Updated baths. 3 bedrooms up. Lower level has huge family room with fireplace, full bath and 4th bedroom. Furnace 2014. Roof 2015. Great condition. Storage shed. Convenient access to shopping and I-355. Terrific value. Must see!
Property Specifics
| Single Family | |
| — | |
| — | |
| 1966 | |
| None | |
| Aluminum Siding, Brick, Other | |
| — | |
| — | |
| No | |
| — |
| Du Page | |
| Highlands | |
| 0 / Not Applicable | |
| None | |
| Lake Michigan | |
| Public Sewer | |
| Central Air | |
| Natural Gas, Forced Air | |
| 09267269 | |
| 0825108010 |
Nearby Schools
| NAME: | DISTRICT: | DISTANCE: | |
|---|---|---|---|
|
Grade School
Edgewood Elementary School |
68 | — | |
|
Middle School
Thomas Jefferson Junior High Sch |
68 | Not in DB | |
|
High School
South High School |
99 | Not in DB | |
Property History
| DATE: | EVENT: | PRICE: | SOURCE: |
|---|---|---|---|
| 29 Sep, 2009 | Sold | $185,000 | MRED MLS |
| 8 Jun, 2009 | Under contract | $174,900 | MRED MLS |
| 23 May, 2009 | Listed for sale | $174,900 | MRED MLS |
| 2 Sep, 2016 | Sold | $275,000 | MRED MLS |
| 27 Jun, 2016 | Under contract | $279,900 | MRED MLS |
| 23 Jun, 2016 | Listed for sale | $279,900 | MRED MLS |
Sorry, we are updating photos, please update this page in 15 minutes
Room Specifics
All Bedroom Info:
Total Bedrooms: 4
Bedrooms Above Ground: 4
Bedrooms Below Ground: 0
Total Bedrooms: 4
Bedrooms Above Ground: 4
Bedrooms Below Ground: 0
Second Bedroom Info:
Dimensions: —
Location: —Dimensions: —
Floor Type: Parquet
Third Bedroom Info:
Dimensions: —
Location: —Dimensions: —
Floor Type: Parquet
Fourth Bedroom Info:
Dimensions: —
Location: —Dimensions: —
Floor Type: Wood Laminate
Bathroom Info:
Full Bathrooms: 2
Partial Bathrooms: 0Full Bathrooms: 2
Bathroom Amenities: —
Bathroom in Basement: 0
Dining Room Info:
Dimensions: —
Location: —Dimensions: —
Floor Type: Parquet
Kitchen Info:
Dimensions: —
Location: —Dimensions: —
Floor Type: Wood Laminate
Features: Galley
Living Room Info:
Dimensions: —
Location: —Dimensions: —
Floor Type: Parquet
Family Room Info:
Dimensions: —
Location: —Dimensions: —
Floor Type: Wood Laminate
Additional Rooms Info:
Rooms: Deck
Basement: NoneRooms: Deck
Other Specifics
| 2 | |
| — | |
| Garage | |
| — | |
| — | |
| — | |
| Deck, Patio | |
| Cul-De-Sac | |
| 111X61X48X116X27X28 | |
| — | |
| None | |
| Hardwood Floors, Wood Laminate Floors, First Floor Bedroom, First Floor Full Bath | |
| Microwave, Dishwasher | |
| Not in DB | |
| Sidewalks, Street Lights, Street Paved | |
| — | |
| — |
Tax History
| Year | Property Taxes |
|---|---|
| 2009 | $5,231 |
| 2016 | $6,300 |
Contact Agent
Nearby Similar Homes

2615 Forest Glen Parkway, Woodridge, Illinois 60517

For Sale
$359,900
3 beds / 1.1 baths / 1,512 ft2
Single Family / Built: 1961
7
7637 Woodridge Drive, Woodridge, Illinois 60517

For Sale
$295,000
3 beds / 1.0 baths / 1,073 ft2
Single Family / Built: 1961
14
6930 Blue Flag Avenue, Woodridge, Illinois 60517
For Sale
$549,000
4 beds / 2.1 baths / 2,700 ft2
Single Family / Built: 1975
70
Nearby Sold Comparables
7204 Bonnie Court, Woodridge, Illinois 60517

Sold
$174,900
4 beds / 1.1 baths / 0 ft2
Single Family / Built: 1966
6368


Contact Agent
Listing Provided By
Coldwell Banker Residential
