

7212 Bonnie Court, Woodridge, Illinois 60517
Subdivision > Highlands
Sorry, we are updating photos, please update this page in 15 minutes
$249,000
|
Sold
|
|
| Status: | Closed |
| Sqft: | 0 |
| Cost/Sqft: | — |
| Beds: | 5 |
| Baths: | 2 |
| Year Built: | 1965 |
| Property Taxes: | $6,080 |
| Days On Market: | 4020 |
| Lot Size: | 0,21 |
Description
Excellent,updated home on cul-de-sac!New kitchen cabinets,high-end granite,tile,stainless steel appliances,brushed nickel fixtures.Updated bathrooms w/new vanities,tub,shower,tile,fixtures.New doors,carpet,paint,lights/fans.Sunroom w/skylights & fan.Deck & fenced yard.Garage w/2 doors.Soft,neutral palette.Nice layout for entertaining.Close to I-355/shopping/restaurants.
Property Specifics
| Single Family | |
| — | |
| — | |
| 1965 | |
| Full, English | |
| Vinyl Siding | |
| Asphalt | |
| — | |
| No | |
| 0.21 |
| Du Page | |
| Highlands | |
| 0 / Not Applicable | |
| None | |
| Lake Michigan, Public | |
| Public Sewer | |
| Central Air | |
| Natural Gas, Forced Air | |
| 09074566 | |
| 0825108008 |
Property History
| DATE: | EVENT: | PRICE: | SOURCE: |
|---|---|---|---|
| 22 Dec, 2015 | Sold | $249,000 | MRED MLS |
| 15 Nov, 2015 | Under contract | $259,900 | MRED MLS |
| — | Last price change | $269,900 | MRED MLS |
| 28 Oct, 2015 | Listed for sale | $269,900 | MRED MLS |
| 25 Sep, 2020 | Sold | $310,500 | MRED MLS |
| 20 Aug, 2020 | Under contract | $299,900 | MRED MLS |
| 17 Aug, 2020 | Listed for sale | $299,900 | MRED MLS |
Sorry, we are updating photos, please update this page in 15 minutes
Room Specifics
All Bedroom Info:
Total Bedrooms: 5
Bedrooms Above Ground: 5
Bedrooms Below Ground: 0
Total Bedrooms: 5
Bedrooms Above Ground: 5
Bedrooms Below Ground: 0
Second Bedroom Info:
Dimensions: —
Location: —Dimensions: —
Floor Type: Hardwood
Third Bedroom Info:
Dimensions: —
Location: —Dimensions: —
Floor Type: Hardwood
Fourth Bedroom Info:
Dimensions: —
Location: —Dimensions: —
Floor Type: Carpet
Bathroom Info:
Full Bathrooms: 2
Partial Bathrooms: 0Full Bathrooms: 2
Bathroom Amenities: —
Bathroom in Basement: 1
Dining Room Info:
Dimensions: —
Location: —Dimensions: —
Floor Type: Hardwood
Kitchen Info:
Dimensions: —
Location: —Dimensions: —
Floor Type: Porcelain Tile
Laundry Room Info:
Dimensions: —
Location: —Dimensions: —
Floor Type: Porcelain Tile
Living Room Info:
Dimensions: —
Location: —Dimensions: —
Floor Type: Hardwood
Family Room Info:
Dimensions: —
Location: —Dimensions: —
Floor Type: Carpet
Additional Rooms Info:
Rooms: Bedroom 5, Sun Room
Basement: Full, EnglishRooms: Bedroom 5, Sun Room
Other Specifics
| 2.5 | |
| Concrete Perimeter | |
| Garage | |
| — | |
| — | |
| — | |
| Deck | |
| Cul-De-Sac, Fenced Yard | |
| 90 X 53 X 110 X 84 | |
| — | |
| — | |
| Hardwood Floors, First Floor Bedroom, First Floor Full Bath | |
| Range, Microwave, Dishwasher, Refrigerator, Stainless Steel Appliance(s) | |
| Not in DB | |
| — | |
| — | |
| — |
Tax History
| Year | Property Taxes |
|---|---|
| 2015 | $6,080 |
| 2020 | $6,927 |
Contact Agent
Nearby Similar Homes

2615 Forest Glen Parkway, Woodridge, Illinois 60517

For Sale
$359,900
3 beds / 1.1 baths / 1,512 ft2
Single Family / Built: 1961
8
7637 Woodridge Drive, Woodridge, Illinois 60517

For Sale
$295,000
3 beds / 1.0 baths / 1,073 ft2
Single Family / Built: 1961
15
6930 Blue Flag Avenue, Woodridge, Illinois 60517
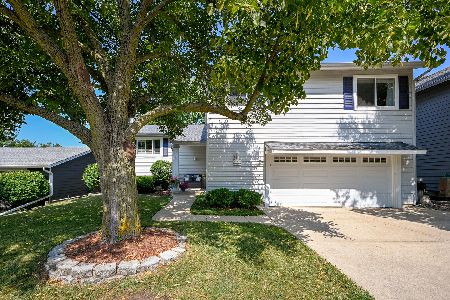
For Sale
$549,000
4 beds / 2.1 baths / 2,700 ft2
Single Family / Built: 1975
71
Nearby Sold Comparables

2417 Sioux Avenue, Woodridge, Illinois 60517

Sold
$265,000
4 beds / 2.0 baths / 2,322 ft2
Single Family / Built: 1966
3164
2413 Sioux Avenue, Woodridge, Illinois 60517
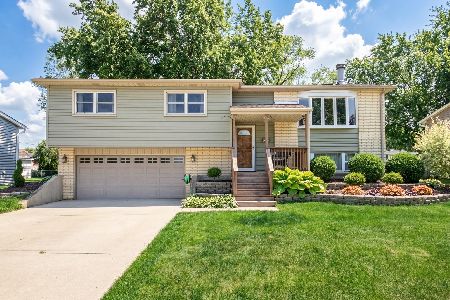
Sold
$450,000
4 beds / 2.1 baths / 1,917 ft2
Single Family / Built: 1966
149
7204 Bonnie Court, Woodridge, Illinois 60517
Sold
$174,900
4 beds / 1.1 baths / 0 ft2
Single Family / Built: 1966
6369
Contact Agent
Listing Provided By
CRIS REALTY
