

7209 Applegate Drive, Plainfield, Illinois 60586
Subdivision > Kendall Ridge
Sorry, we are updating photos, please update this page in 15 minutes
$158,000
|
Sold
|
|
| Status: | Closed |
| Sqft: | 1,204 |
| Cost/Sqft: | $137 |
| Beds: | 3 |
| Baths: | 2 |
| Year Built: | 2002 |
| Property Taxes: | $4,969 |
| Days On Market: | 5106 |
| Lot Size: | 0,00 |
Description
BRIGHT, OPEN FLOOR PLAN LIVES LARGE * SO MUCH IS NEW * EAT-IN KIT W/STAINLESS APPLIANCES * GLEAMING HARDWD FLRS * VAULTED LIV ROOM * CER KIT & BATHS * MASTER BR W/FULL BATH AND WIC * CEILING FANS * FINISHED FULL BASEMENT * ROOF NEW 2010 * NOTE THE SIZE OF THIS L-A-R-G-E LOT! * FENCED YARD W/PATIO * WASH & DRYER INCL (ADDITIONAL HOOK-UPS IN KIT AREA) * 2 BLKS TO NEIGHBORHD PARK
Property Specifics
| Single Family | |
| — | |
| Ranch | |
| 2002 | |
| Full | |
| Aluminum Siding | |
| Asphalt | |
| WELLEN | |
| No | |
| — |
| Kendall | |
| Kendall Ridge | |
| 185 / Annual | |
| Other | |
| Public | |
| Public Sewer | |
| Central Air | |
| Natural Gas, Forced Air | |
| 08217987 | |
| 0636426038 |
Property History
| DATE: | EVENT: | PRICE: | SOURCE: |
|---|---|---|---|
| 1 Mar, 2008 | Sold | $207,000 | MRED MLS |
| 20 Jan, 2008 | Under contract | $219,000 | MRED MLS |
| 6 Jan, 2008 | Listed for sale | $219,000 | MRED MLS |
| 10 Dec, 2012 | Sold | $158,000 | MRED MLS |
| 16 Nov, 2012 | Under contract | $164,900 | MRED MLS |
| 10 Nov, 2012 | Listed for sale | $164,900 | MRED MLS |
| 20 Nov, 2015 | Under contract | $0 | MRED MLS |
| 4 Nov, 2015 | Listed for sale | $0 | MRED MLS |
| 9 Oct, 2017 | Listed for sale | $0 | MRED MLS |
Sorry, we are updating photos, please update this page in 15 minutes
Room Specifics
All Bedroom Info:
Total Bedrooms: 3
Bedrooms Above Ground: 3
Bedrooms Below Ground: 0
Total Bedrooms: 3
Bedrooms Above Ground: 3
Bedrooms Below Ground: 0
Second Bedroom Info:
Dimensions: —
Location: —Dimensions: —
Floor Type: Carpet
Third Bedroom Info:
Dimensions: —
Location: —Dimensions: —
Floor Type: Carpet
Bathroom Info:
Full Bathrooms: 2
Partial Bathrooms: 0Full Bathrooms: 2
Bathroom Amenities: —
Bathroom in Basement: 0
Kitchen Info:
Dimensions: —
Location: —Dimensions: —
Floor Type: Ceramic Tile
Features: Eating Area-Table Space, Pantry-Closet
Living Room Info:
Dimensions: —
Location: —Dimensions: —
Floor Type: Hardwood
Family Room Info:
Dimensions: —
Location: —Dimensions: —
Floor Type: Carpet
Additional Rooms Info:
Rooms: No additional rooms
Basement: FullRooms: No additional rooms
Other Specifics
| 2 | |
| Concrete Perimeter | |
| Garage | |
| — | |
| — | |
| — | |
| Patio | |
| Fenced Yard | |
| 68X159X33X59X155 | |
| Unfinished | |
| Full | |
| Vaulted/Cathedral Ceilings, Hardwood Floors, First Floor Bedroom, First Floor Full Bath | |
| Range, Microwave, Dishwasher, Washer, Dryer, Stainless Steel Appliance(s) | |
| Not in DB | |
| Sidewalks, Street Lights, Street Paved | |
| — | |
| — |
Tax History
| Year | Property Taxes |
|---|---|
| 2008 | $4,378 |
| 2012 | $4,969 |
Contact Agent
Nearby Similar Homes
1840 Kendall Ridge Boulevard, Plainfield, Illinois 60586
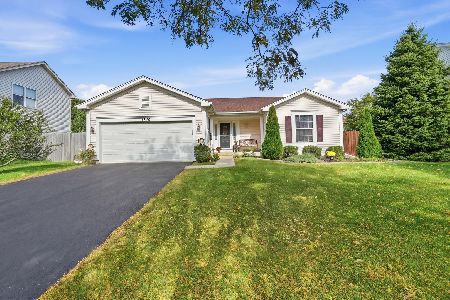
For Sale
$340,000
3 beds / 3.0 baths / 1,273 ft2
Single Family / Built: 1999
20
1830 Field Court, Plainfield, Illinois 60586
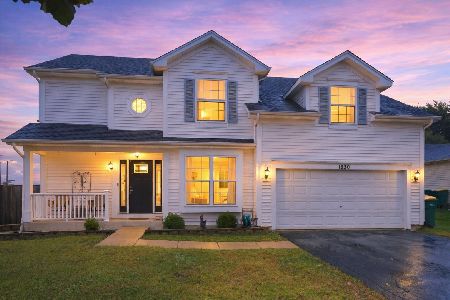
For Sale
$394,000
3 beds / 2.1 baths / 1,800 ft2
Single Family / Built: 1999
33
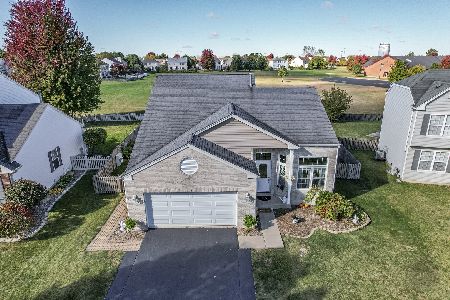
7307 Atkinson Circle, Plainfield, Illinois 60586
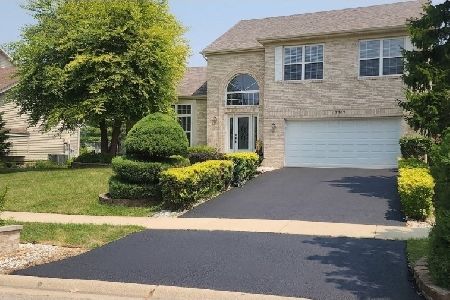
For Sale
$429,900
4 beds / 2.1 baths / 1,926 ft2
Single Family / Built: 1999
100
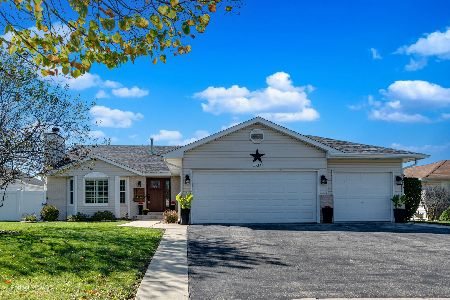
7410 Fordham Lane, Plainfield, Illinois 60586
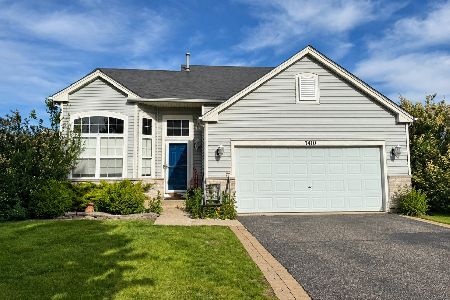
For Sale
$360,000
4 beds / 2.1 baths / 2,540 ft2
Single Family / Built: 2006
12
Nearby Sold Comparables
7209 Applegate Street, Plainfield, Illinois 60586

Sold
$219,000
3 beds / 2.0 baths / 0 ft2
Single Family / Built: 2002
6876
7207 Applegate Drive, Plainfield, Illinois 60585
Sold
$189,900
4 beds / 2.1 baths / 2,500 ft2
Single Family / Built: 1999
4806
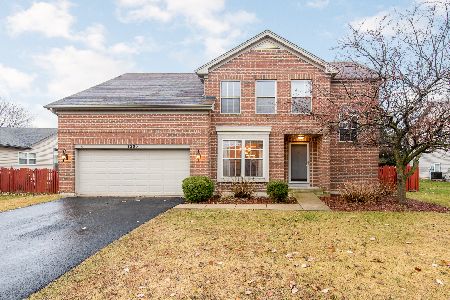
7206 Applegate Drive, Plainfield, Illinois 60586
Sold
$210,000
3 beds / 2.1 baths / 2,100 ft2
Single Family / Built: 2000
3852
Contact Agent
Listing Provided By
RE/MAX of Naperville
