

7209 Cornflower Way, Spring Grove, Illinois 60081
Subdivision > Spring Grove Estates
Sorry, we are updating photos, please update this page in 15 minutes
$310,000
|
Sold
|
|
| Status: | Closed |
| Sqft: | 2,088 |
| Cost/Sqft: | $153 |
| Beds: | 3 |
| Baths: | 3 |
| Year Built: | 2005 |
| Property Taxes: | $7,286 |
| Days On Market: | 4419 |
| Lot Size: | 1,00 |
Description
5 big bedrooms, 3 full baths, expansive room sizes. Sun dappled, flowing & open spaces in this magnificent one level home with full finished basement to double the square footage! Soaring ceilings in the Great Room where huge windows frame views of the tranquil one acre lawn. Gorgeous stone to the ceiling fireplace graces both Dining & Living areas. Massive Kitchen with miles of gleaming granite & warm hardwoods.
Property Specifics
| Single Family | |
| — | |
| Ranch | |
| 2005 | |
| Full | |
| Brick, Concrete | |
| Asphalt | |
| CUSTOM RANCH | |
| No | |
| 1 |
| Mc Henry | |
| Spring Grove Estates | |
| 100 / Annual | |
| Other | |
| Private Well | |
| Septic-Private | |
| Central Air | |
| Natural Gas, Forced Air | |
| 08747542 | |
| 0426452008 |
Nearby Schools
| NAME: | DISTRICT: | DISTANCE: | |
|---|---|---|---|
|
Grade School
Richmond Grade School |
2 | — | |
|
Middle School
Nippersink Middle School |
2 | Not in DB | |
|
High School
Richmond-burton Community High S |
157 | Not in DB | |
Property History
| DATE: | EVENT: | PRICE: | SOURCE: |
|---|---|---|---|
| 20 Jan, 2015 | Sold | $310,000 | MRED MLS |
| 28 Nov, 2014 | Under contract | $319,900 | MRED MLS |
| — | Last price change | $324,900 | MRED MLS |
| 7 Oct, 2014 | Listed for sale | $324,900 | MRED MLS |
Sorry, we are updating photos, please update this page in 15 minutes
Room Specifics
All Bedroom Info:
Total Bedrooms: 5
Bedrooms Above Ground: 3
Bedrooms Below Ground: 2
Total Bedrooms: 5
Bedrooms Above Ground: 3
Bedrooms Below Ground: 2
Second Bedroom Info:
Dimensions: —
Location: —Dimensions: —
Floor Type: Carpet
Third Bedroom Info:
Dimensions: —
Location: —Dimensions: —
Floor Type: Carpet
Fourth Bedroom Info:
Dimensions: —
Location: —Dimensions: —
Floor Type: Carpet
Bathroom Info:
Full Bathrooms: 3
Partial Bathrooms: 0Full Bathrooms: 3
Bathroom Amenities: Whirlpool, Separate Shower, Double Sink
Bathroom in Basement: 1
Dining Room Info:
Dimensions: —
Location: —Dimensions: —
Floor Type: Hardwood
Kitchen Info:
Dimensions: —
Location: —Dimensions: —
Floor Type: Hardwood
Features: Eating Area-Breakfast Bar, Eating Area-Table Space
Laundry Room Info:
Dimensions: —
Location: —Dimensions: —
Floor Type: Ceramic Tile
Living Room Info:
Dimensions: —
Location: —Dimensions: —
Floor Type: Carpet
Family Room Info:
Dimensions: —
Location: —Dimensions: —
Floor Type: Carpet
Additional Rooms Info:
Rooms: Bedroom 5, Exercise Room, Foyer
Basement: FullRooms: Bedroom 5, Exercise Room, Foyer
Other Specifics
| 3 | |
| Concrete Perimeter | |
| Garage | |
| — | |
| — | |
| — | |
| Patio, Porch | |
| Landscaped | |
| 43560 SQ FEET | |
| Unfinished | |
| Full | |
| Vaulted/Cathedral Ceilings, Hardwood Floors, First Floor Bedroom, First Floor Laundry | |
| Range, Microwave, Dishwasher, Refrigerator, Washer, Dryer, Disposal, Stainless Steel Appliance(s) | |
| Not in DB | |
| Street Paved | |
| — | |
| Double Sided, Gas Log |
Tax History
| Year | Property Taxes |
|---|---|
| 2015 | $7,286 |
Contact Agent
Nearby Similar Homes
3313 Ridge Road, Spring Grove, Illinois 60081
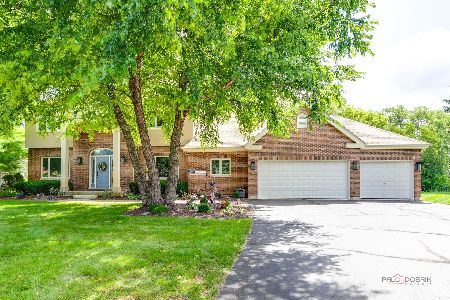
For Sale
$589,900
5 beds / 4.0 baths / 3,900 ft2
Single Family / Built: 2001
175
Nearby Sold Comparables
7215 Cornflower Way, Spring Grove, Illinois 60081

Sold
$289,000
4 beds / 2.2 baths / 2,677 ft2
Single Family / Built: 2003
4572
7215 Cornflower Way, Spring Grove, Illinois 60081
Sold
$365,000
4 beds / 2.1 baths / 2,800 ft2
Single Family / Built: 2003
7152
7212 Pierceshire Road, Spring Grove, Illinois 60081
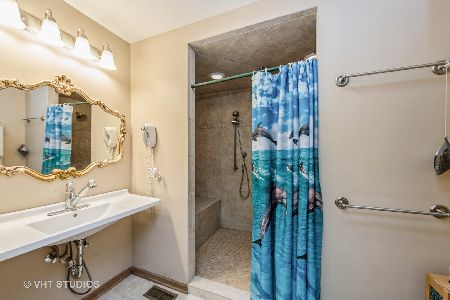
Sold
$335,000
4 beds / 3.1 baths / 2,995 ft2
Single Family / Built: 1993
1973
7208 Cornflower Way, Spring Grove, Illinois 60081
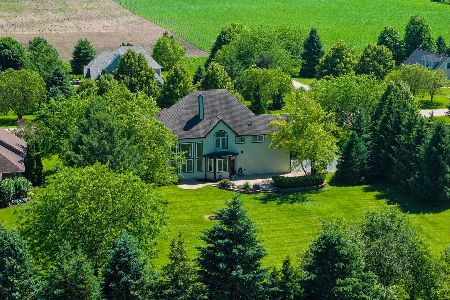
Sold
$490,000
5 beds / 2.1 baths / 3,600 ft2
Single Family / Built: 2005
737
3503 Ridge Road, Spring Grove, Illinois 60081
Sold
$349,900
3 beds / 2.1 baths / 2,672 ft2
Single Family / Built: 2002
3144
7218 Pierceshire Road, Spring Grove, Illinois 60081
Sold
$259,900
4 beds / 3.1 baths / 2,900 ft2
Single Family / Built: 1999
5589
Contact Agent
Listing Provided By
RE/MAX Plaza
