

7215 Cornflower Way, Spring Grove, Illinois 60081
Subdivision > Spring Grove Estates
Sorry, we are updating photos, please update this page in 15 minutes
$250,000
|
Sold
|
|
| Status: | Closed |
| Sqft: | 2,677 |
| Cost/Sqft: | $108 |
| Beds: | 4 |
| Baths: | 4 |
| Year Built: | 2003 |
| Property Taxes: | $9,030 |
| Days On Market: | 4572 |
| Lot Size: | 1,00 |
Description
Beautiful custom home on 1 acre lot adjacent to park. Dream kitchen w/island, pantry, huge breakfast bar & open to the family room. Hardwood floors in the kitchen & entry. Neutral decor. Solid six panel doors & 9ft ceilings. Master w/trey ceiling. & xtra closet. Finished basement wired for theatre room w/9ft. ceilings & bath. Maintenance free siding & patio. First floor laundry. 3 car garage. 10 minutes to the metra
Property Specifics
| Single Family | |
| — | |
| Colonial | |
| 2003 | |
| Full | |
| Brick, Other | |
| Asphalt | |
| — | |
| No | |
| 1 |
| Mc Henry | |
| Spring Grove Estates | |
| 100 / Annual | |
| None | |
| Private Well | |
| Septic-Private | |
| Central Air | |
| Natural Gas, Forced Air | |
| 08608336 | |
| 0426452009 |
Property History
| DATE: | EVENT: | PRICE: | SOURCE: |
|---|---|---|---|
| 23 Jul, 2007 | Sold | $351,000 | MRED MLS |
| 25 Jun, 2007 | Under contract | $365,000 | MRED MLS |
| 14 Apr, 2007 | Listed for sale | $365,000 | MRED MLS |
| 26 Feb, 2015 | Sold | $250,000 | MRED MLS |
| 11 Oct, 2014 | Under contract | $289,000 | MRED MLS |
| — | Last price change | $299,000 | MRED MLS |
| 7 May, 2014 | Listed for sale | $320,000 | MRED MLS |
Sorry, we are updating photos, please update this page in 15 minutes
Room Specifics
All Bedroom Info:
Total Bedrooms: 4
Bedrooms Above Ground: 4
Bedrooms Below Ground: 0
Total Bedrooms: 4
Bedrooms Above Ground: 4
Bedrooms Below Ground: 0
Second Bedroom Info:
Dimensions: —
Location: —Dimensions: —
Floor Type: Carpet
Third Bedroom Info:
Dimensions: —
Location: —Dimensions: —
Floor Type: Carpet
Fourth Bedroom Info:
Dimensions: —
Location: —Dimensions: —
Floor Type: Carpet
Bathroom Info:
Full Bathrooms: 4
Partial Bathrooms: 2Full Bathrooms: 4
Bathroom Amenities: Whirlpool, Separate Shower, Double Sink
Bathroom in Basement: 1
Dining Room Info:
Dimensions: —
Location: —Dimensions: —
Floor Type: Carpet
Kitchen Info:
Dimensions: —
Location: —Dimensions: —
Floor Type: Hardwood
Features: Eating Area-Breakfast Bar, Eating Area-Table Space, Island, Pantry-Closet
Laundry Room Info:
Dimensions: —
Location: —Dimensions: —
Floor Type: Hardwood
Living Room Info:
Dimensions: —
Location: —Dimensions: —
Floor Type: Carpet
Family Room Info:
Dimensions: —
Location: —Dimensions: —
Floor Type: Carpet
Additional Rooms Info:
Rooms: Eating Area, Exercise Room, Foyer, Game Room, Recreation Room
Basement: FullRooms: Eating Area, Exercise Room, Foyer, Game Room, Recreation Room
Other Specifics
| 3 | |
| Concrete Perimeter | |
| Garage | |
| — | |
| — | |
| — | |
| Patio | |
| Park Adjacent | |
| 150X293X150X297 | |
| Unfinished | |
| Full | |
| Hardwood Floors, First Floor Laundry | |
| Range, Microwave, Dishwasher | |
| Not in DB | |
| Street Paved | |
| — | |
| — |
Tax History
| Year | Property Taxes |
|---|---|
| 2007 | $7,128 |
| 2015 | $9,030 |
Contact Agent
Nearby Similar Homes
3313 Ridge Road, Spring Grove, Illinois 60081
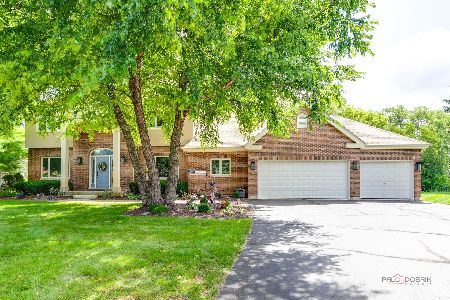
For Sale
$589,900
5 beds / 4.0 baths / 3,900 ft2
Single Family / Built: 2001
175
Nearby Sold Comparables
7215 Cornflower Way, Spring Grove, Illinois 60081

Sold
$365,000
4 beds / 2.1 baths / 2,800 ft2
Single Family / Built: 2003
7152
7209 Cornflower Way, Spring Grove, Illinois 60081
Sold
$319,900
3 beds / 3.0 baths / 2,088 ft2
Single Family / Built: 2005
4419
7218 Pierceshire Road, Spring Grove, Illinois 60081
Sold
$259,900
4 beds / 3.1 baths / 2,900 ft2
Single Family / Built: 1999
5589
7212 Pierceshire Road, Spring Grove, Illinois 60081
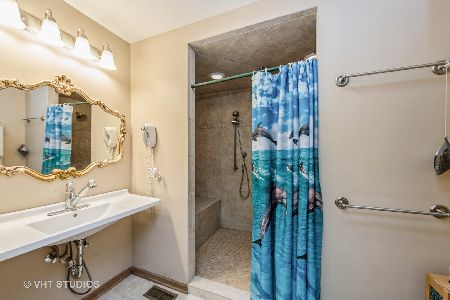
Sold
$335,000
4 beds / 3.1 baths / 2,995 ft2
Single Family / Built: 1993
1973
7214 Cornflower Way, Spring Grove, Illinois 60081
Sold
$415,000
5 beds / 4.0 baths / 3,000 ft2
Single Family / Built: 2002
2946
7208 Cornflower Way, Spring Grove, Illinois 60081
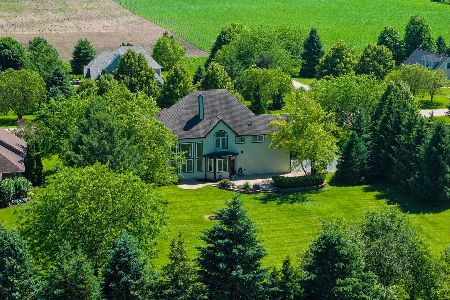
Sold
$490,000
5 beds / 2.1 baths / 3,600 ft2
Single Family / Built: 2005
737
Contact Agent
Listing Provided By
RE/MAX Plaza
