

721 Bishop Street, West Chicago, Illinois 60185
Subdivision > Hillside
Sorry, we are updating photos, please update this page in 15 minutes
$195,000
|
Sold
|
|
| Status: | Closed |
| Sqft: | 1,008 |
| Cost/Sqft: | $198 |
| Beds: | 3 |
| Baths: | 2 |
| Year Built: | 1931 |
| Property Taxes: | $4,400 |
| Days On Market: | 3077 |
| Lot Size: | 0,25 |
Description
INVITING CHARM. This 3-bedroom 2 bath gem has great curb appeal and ample space to entertain...inside and out. The main level has a large Living Room, Dining Room, eat-in Kitchen plus 2 generous bedrooms. The flex use 2nd level has the Master Bedroom and Den which could serve as a home office or teen hangout. The finished basement features a spacious Family Room, Bonus Room, Play Room and full bath. Your outdoor living space includes a paver patio for cookouts or relaxing under the stars. The wide / long driveway offers plenty of parking for friends and family. Easy access to Rte. 59 and Rte. 38. Close to train, shopping and dining.
Property Specifics
| Single Family | |
| — | |
| — | |
| 1931 | |
| Full | |
| Frame | |
| Asphalt | |
| CAPE COD | |
| No | |
| 0.25 |
| Du Page | |
| Hillside | |
| 0 / Not Applicable | |
| None | |
| Lake Michigan | |
| Public Sewer | |
| Central Air | |
| Natural Gas, Forced Air | |
| 09965943 | |
| 0410318006 |
Property History
| DATE: | EVENT: | PRICE: | SOURCE: |
|---|---|---|---|
| 28 Jun, 2010 | Sold | $115,000 | MRED MLS |
| 8 Mar, 2010 | Under contract | $122,000 | MRED MLS |
| — | Last price change | $132,000 | MRED MLS |
| 16 Nov, 2009 | Listed for sale | $139,000 | MRED MLS |
| 30 Jul, 2018 | Sold | $195,000 | MRED MLS |
| 31 May, 2018 | Under contract | $199,900 | MRED MLS |
| 29 May, 2018 | Listed for sale | $199,900 | MRED MLS |
Sorry, we are updating photos, please update this page in 15 minutes
Room Specifics
All Bedroom Info:
Total Bedrooms: 3
Bedrooms Above Ground: 3
Bedrooms Below Ground: 0
Total Bedrooms: 3
Bedrooms Above Ground: 3
Bedrooms Below Ground: 0
Second Bedroom Info:
Dimensions: —
Location: —Dimensions: —
Floor Type: Carpet
Third Bedroom Info:
Dimensions: —
Location: —Dimensions: —
Floor Type: Carpet
Bathroom Info:
Full Bathrooms: 2
Partial Bathrooms: 0Full Bathrooms: 2
Bathroom Amenities: —
Bathroom in Basement: 1
Dining Room Info:
Dimensions: —
Location: —Dimensions: —
Floor Type: Ceramic Tile
Kitchen Info:
Dimensions: —
Location: —Dimensions: —
Floor Type: Ceramic Tile
Features: Eating Area-Table Space
Living Room Info:
Dimensions: —
Location: —Dimensions: —
Floor Type: Wood Laminate
Family Room Info:
Dimensions: —
Location: —Dimensions: —
Floor Type: Vinyl
Additional Rooms Info:
Rooms: Den, Bonus Room, Play Room
Basement: FullRooms: Den, Bonus Room, Play Room
Other Specifics
| 2 | |
| — | |
| Garage | |
| — | |
| — | |
| — | |
| Deck | |
| — | |
| 55 X 132 | |
| Finished | |
| None | |
| — | |
| Range, Dishwasher, Refrigerator, Washer, Dryer | |
| Not in DB | |
| — | |
| — | |
| — |
Tax History
| Year | Property Taxes |
|---|---|
| 2010 | $3,957 |
| 2018 | $4,400 |
Contact Agent
Nearby Similar Homes
500 Stimmel Street, West Chicago, Illinois 60185
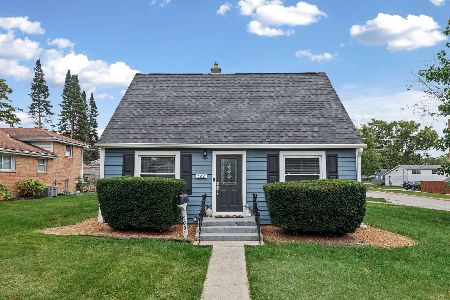
For Sale
$329,000
3 beds / 1.0 baths / 0 ft2
Single Family / Built: 1950
9
420 Blair Street, West Chicago, Illinois 60185
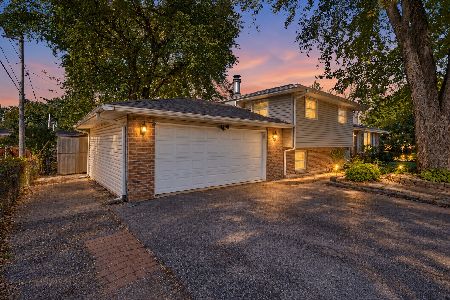
For Sale
$359,999
3 beds / 2.0 baths / 1,337 ft2
Single Family / Built: 1974
9
151 Conde Street, West Chicago, Illinois 60185
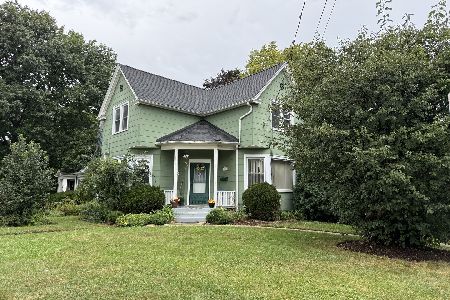
For Sale
$348,900
4 beds / 2.1 baths / 1,351 ft2
Single Family / Built: 1890
44
237 Blair Street, West Chicago, Illinois 60185
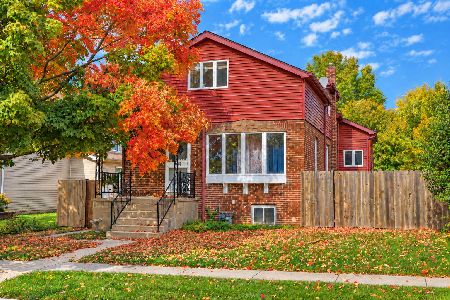
For Sale
$329,900
4 beds / 2.0 baths / 4,001 ft2
Single Family / Built: 1925
16
Nearby Sold Comparables
717 Bishop Street, West Chicago, Illinois 60185

Sold
$99,900
3 beds / 2.0 baths / 0 ft2
Single Family / Built: 1970
6445
733 Bishop Street, West Chicago, Illinois 60185

Sold
$415,000
3 beds / 3.1 baths / 1,838 ft2
Single Family / Built: 2000
766
722 Elizabeth Street, West Chicago, Illinois 60185
Sold
$129,000
2 beds / 1.0 baths / 864 ft2
Single Family / Built: 1961
6236
718 Elizabeth Street, West Chicago, Illinois 60185

Sold
$189,900
3 beds / 1.0 baths / 800 ft2
Single Family / Built: 1925
2314
325 Lester Street, West Chicago, Illinois 60185

Sold
$179,000
4 beds / 2.0 baths / 1,052 ft2
Single Family / Built: 1994
1716
Contact Agent
Listing Provided By
RE/MAX Suburban
