

7212 Christiana Avenue, Chicago Lawn, Chicago, Illinois 60629


$322,500
|
Sold
|
|
| Status: | Closed |
| Sqft: | 2,200 |
| Cost/Sqft: | $150 |
| Beds: | 4 |
| Baths: | 2 |
| Year Built: | 1954 |
| Property Taxes: | $3,691 |
| Days On Market: | 51 |
| Lot Size: | 0,00 |
Description
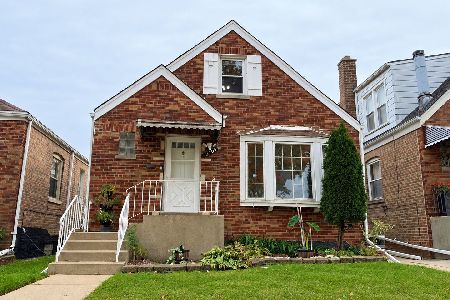
Fabulous Chicago Lawn Cape Cod - 4 Bedrooms | 2 Full Baths | Full Unfinished Basement Welcome home to this charming and beautifully maintained Cape Cod nestled in the heart of Chicago's sought-after "Chicago Lawn" neighborhood! This spacious 4-bedroom, 2-full-bath home offers classic character, generous living space, and an abundance of opportunity for the next owner to make it their own. From the moment you arrive, the home's classic yellow-brick exterior, manicured front lawn, mature landscaping, and welcoming front porch create wonderful curb appeal.. This is the kind of home that gives you the best of both worlds-beautifully livable today with plenty of room to add value tomorrow. Whether you're looking for space for your family, room to entertain, or a property with future finishing potential, this Chicago Lawn Cape Cod deserves a place at the top of your list. Come see it for yourself-this one has the space, character, outdoor living, and potential you've been waiting for!
Property Specifics
| Single Family | |
| — | |
| Ranch | |
| 1954 | |
| 2018 | |
| None | |
| Brick | |
| — | |
| — | |
| No | |
| — |
| Cook | |
| — | |
| — / Not Applicable | |
| None | |
| Public | |
| Public Sewer | |
| Central Air | |
| Gas | |
| No | |
| 12752494 | |
| 19262120250000 |
Property History
| DATE: | EVENT: | PRICE: | SOURCE: |
|---|---|---|---|
| 15 Oct, 2026 | Sold | $322,500 | MRED MLS |
| 15 Sep, 2026 | Under contract | $329,900 | MRED MLS |
| 9 Sep, 2026 | Listed for sale | $329,900 | MRED MLS |



























Room Specifics
Total Bedrooms: 4
Bedrooms Above Ground: 4
Bedrooms Below Ground: 0
Dimensions: 12X11
Floor Type: —
Dimensions: 11X11
Floor Type: —
Dimensions: 12X10
Floor Type: —
Dimensions: 12X12
Floor Type: —
Full Bathrooms: 2
Bathroom Amenities: —
Bathroom in Basement: 0
Dimensions: 14X12
Floor Type: —
Dimensions: 12X12
Floor Type: —
Dimensions: 17X13
Floor Type: —
Dimensions: 22X10
Floor Type: —
Rooms: Bonus Room
Name: Bonus Room
Dimensions: 14X10
Floor Type: —
Other Specifics
| 2 | |
| — | |
| Detached, Garage | |
| — | |
| — | |
| — | |
| — | |
| — | |
| 30x125 | |
| — | |
| None | |
| 1st Floor Full Bath | |
| Range, Microwave, Dishwasher, Refrigerator | |
| Not in DB | |
| — | |
| — | |
| — |
Tax History
| Year | Property Taxes |
|---|---|
| 2026 | $3,691 |
Contact Agent
Nearby Similar Homes
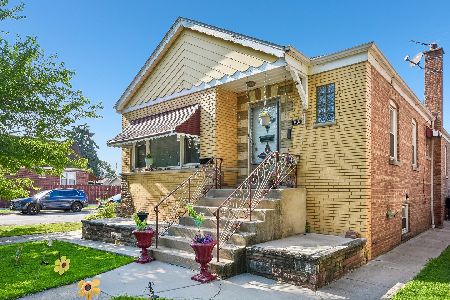
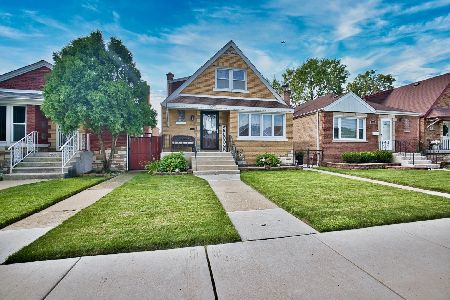
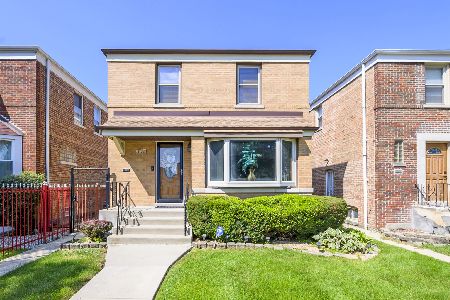
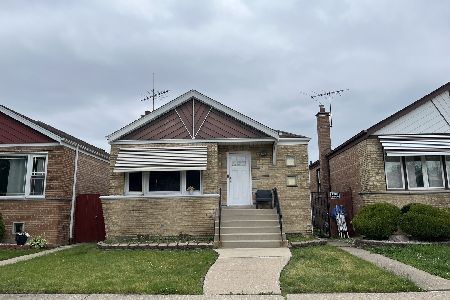

Nearby Sold Comparables

Contact Agent
Listing Provided By
Middleton Realty Group Inc
