

7214 Shales Street, Crystal Lake, Illinois 60014
Subdivision > Manor
Sorry, we are updating photos, please update this page in 15 minutes
$128,000
|
Sold
|
|
| Status: | Closed |
| Sqft: | 1,026 |
| Cost/Sqft: | $129 |
| Beds: | 3 |
| Baths: | 2 |
| Year Built: | 1954 |
| Property Taxes: | $2,884 |
| Days On Market: | 3986 |
| Lot Size: | 0,00 |
Description
Nice ranch in Crystal Manor. Close to shopping, Metra, and YMCA. 3 bedrooms on main floor all have hardwood floors. Newer carpet in living room and lower level family room. Additional bedroom and office in lower level. Ceramic tile in updated kitchen, and all appliances stay. Kitchen also has built-in breakfast nook. Both full baths have also been updated. Over-sized, extra deep 2 car garage. Clean, traditional sale. Brand new septic system, No known issues, seller prefers to sell AS-IS
Property Specifics
| Single Family | |
| — | |
| Ranch | |
| 1954 | |
| Full | |
| Vinyl Siding | |
| Asphalt | |
| RANCH | |
| No | |
| — |
| Mc Henry | |
| Manor | |
| 0 / Not Applicable | |
| None | |
| Community Well | |
| Septic-Private | |
| Central Air | |
| Natural Gas, Forced Air | |
| 09093147 | |
| 1910103010 |
Nearby Schools
| NAME: | DISTRICT: | DISTANCE: | |
|---|---|---|---|
|
Grade School
Canterbury Elementary School |
47 | — | |
|
Middle School
Hannah Beardsley Middle School |
47 | Not in DB | |
|
High School
Crystal Lake Central High School |
155 | Not in DB | |
Property History
| DATE: | EVENT: | PRICE: | SOURCE: |
|---|---|---|---|
| 15 Aug, 2013 | Sold | $79,056 | MRED MLS |
| 30 Jul, 2013 | Under contract | $76,000 | MRED MLS |
| 14 May, 2013 | Listed for sale | $76,000 | MRED MLS |
| 22 Jan, 2016 | Sold | $128,000 | MRED MLS |
| 6 Dec, 2015 | Under contract | $132,000 | MRED MLS |
| 28 Nov, 2015 | Listed for sale | $132,000 | MRED MLS |
Sorry, we are updating photos, please update this page in 15 minutes
Room Specifics
All Bedroom Info:
Total Bedrooms: 4
Bedrooms Above Ground: 3
Bedrooms Below Ground: 1
Total Bedrooms: 4
Bedrooms Above Ground: 3
Bedrooms Below Ground: 1
Second Bedroom Info:
Dimensions: —
Location: —Dimensions: —
Floor Type: Hardwood
Third Bedroom Info:
Dimensions: —
Location: —Dimensions: —
Floor Type: Hardwood
Fourth Bedroom Info:
Dimensions: —
Location: —Dimensions: —
Floor Type: Carpet
Bathroom Info:
Full Bathrooms: 2
Partial Bathrooms: 0Full Bathrooms: 2
Bathroom Amenities: —
Bathroom in Basement: 1
Kitchen Info:
Dimensions: —
Location: —Dimensions: —
Floor Type: Ceramic Tile
Features: Eating Area-Table Space
Laundry Room Info:
Dimensions: —
Location: —Dimensions: —
Floor Type: Other
Living Room Info:
Dimensions: —
Location: —Dimensions: —
Floor Type: Carpet
Family Room Info:
Dimensions: —
Location: —Dimensions: —
Floor Type: Carpet
Additional Rooms Info:
Rooms: Office
Basement: FullRooms: Office
Other Specifics
| 2 | |
| — | |
| Garage, Space/s | |
| — | |
| — | |
| — | |
| Porch | |
| Fenced Yard | |
| 150 X 75 | |
| — | |
| None | |
| Hardwood Floors, First Floor Bedroom, First Floor Full Bath | |
| Range, Dishwasher, Refrigerator, Washer, Dryer | |
| Not in DB | |
| — | |
| — | |
| — |
Tax History
| Year | Property Taxes |
|---|---|
| 2013 | $3,959 |
| 2016 | $2,884 |
Contact Agent
Nearby Similar Homes
754 Golden Oak Circle, Crystal Lake, Illinois 60014
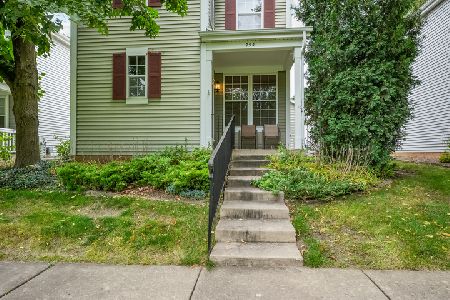
For Sale
$290,000
2 beds / 1.1 baths / 1,232 ft2
Single Family / Built: 1999
54
Nearby Sold Comparables
7216 Shales Street, Crystal Lake, Illinois 60014

Sold
$149,900
3 beds / 1.0 baths / 1,195 ft2
Single Family / Built: 1955
3160
7210 Shales Street, Crystal Lake, Illinois 60014
Sold
$179,500
3 beds / 1.1 baths / 1,248 ft2
Single Family / Built: 1955
2917
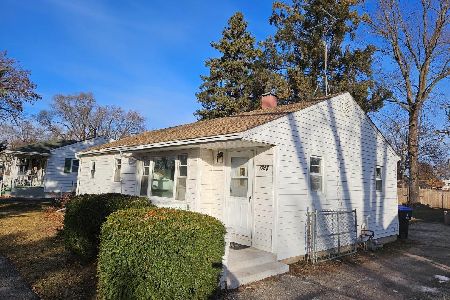
7207 Manor Road, Crystal Lake, Illinois 60014
Sold
$167,900
2 beds / 1.0 baths / 960 ft2
Single Family / Built: 1955
2486
Contact Agent
Listing Provided By
Shaleh Homes Inc.
