

7219 Southwick Court, Frankfort, Illinois 60423
Sorry, we are updating photos, please update this page in 15 minutes
$352,500
|
Sold
|
|
| Status: | Closed |
| Sqft: | 2,800 |
| Cost/Sqft: | $128 |
| Beds: | 3 |
| Baths: | 4 |
| Year Built: | — |
| Property Taxes: | $8,531 |
| Days On Market: | 4681 |
| Lot Size: | 0,00 |
Description
Back on Market Buyer Fin. fell thru! Amazing 3 step ranch open floor plan& everything updated!Just installed granite in Kitchen! Huge family room open to kitchen(all appliances staying) overlooking private fenced yard Master bed features walk in closet & a new master bath. 2 additional bedroom on main level and 2 more huge bedrooms in the finished lower level-Theater room, custom bar Pool table space & rec room
Property Specifics
| Single Family | |
| — | |
| Step Ranch | |
| — | |
| Full | |
| Brick | |
| — | |
| — | |
| No | |
| 0 |
| Will | |
| — | |
| 100 / Annual | |
| Insurance | |
| Private | |
| Public Sewer | |
| Central Air | |
| Natural Gas | |
| 08509953 | |
| 1909362020130000 |
Property History
| DATE: | EVENT: | PRICE: | SOURCE: |
|---|---|---|---|
| 16 Apr, 2014 | Sold | $352,500 | MRED MLS |
| 6 Mar, 2014 | Under contract | $358,000 | MRED MLS |
| — | Last price change | $359,000 | MRED MLS |
| 2 Jan, 2014 | Listed for sale | $359,000 | MRED MLS |
| 25 Apr, 2025 | Sold | $515,000 | MRED MLS |
| 26 Mar, 2025 | Under contract | $525,000 | MRED MLS |
| 28 Feb, 2025 | Listed for sale | $525,000 | MRED MLS |
Sorry, we are updating photos, please update this page in 15 minutes
Room Specifics
All Bedroom Info:
Total Bedrooms: 5
Bedrooms Above Ground: 3
Bedrooms Below Ground: 2
Total Bedrooms: 5
Bedrooms Above Ground: 3
Bedrooms Below Ground: 2
Second Bedroom Info:
Dimensions: —
Location: —Dimensions: —
Floor Type: Wood Laminate
Third Bedroom Info:
Dimensions: —
Location: —Dimensions: —
Floor Type: Wood Laminate
Fourth Bedroom Info:
Dimensions: —
Location: —Dimensions: —
Floor Type: Carpet
Bathroom Info:
Full Bathrooms: 4
Partial Bathrooms: 1Full Bathrooms: 4
Bathroom Amenities: Whirlpool, Separate Shower, Double Sink
Bathroom in Basement: 1
Dining Room Info:
Dimensions: —
Location: —Dimensions: —
Floor Type: Carpet
Kitchen Info:
Dimensions: —
Location: —Dimensions: —
Floor Type: Hardwood
Features: Eating Area-Breakfast Bar, Eating Area-Table Space, Island, Pantry-Closet
Living Room Info:
Dimensions: —
Location: —Dimensions: —
Floor Type: Carpet
Family Room Info:
Dimensions: —
Location: —Dimensions: —
Floor Type: Carpet
Additional Rooms Info:
Rooms: Bedroom 5, Foyer, Game Room, Media Room, Recreation Room, Utility Room-1st Floor
Basement: FullRooms: Bedroom 5, Foyer, Game Room, Media Room, Recreation Room, Utility Room-1st Floor
Other Specifics
| 2 | |
| Concrete Perimeter | |
| Garage | |
| — | |
| — | |
| — | |
| Patio | |
| Cul-De-Sac, Fenced Yard | |
| 215X50X184X133X46 | |
| — | |
| Full | |
| Vaulted/Cathedral Ceilings, Skylight(s), Bar-Wet, Hardwood Floors, First Floor Bedroom, First Floor Laundry | |
| Range, Microwave, Dishwasher, Refrigerator, Washer, Dryer, Disposal, Stainless Steel Appliance(s) | |
| Not in DB | |
| Sidewalks, Street Paved | |
| — | |
| Wood Burning |
Tax History
| Year | Property Taxes |
|---|---|
| 2014 | $8,531 |
| 2025 | $9,950 |
Contact Agent
Nearby Similar Homes
7428 Granton Place, Frankfort, Illinois 60423
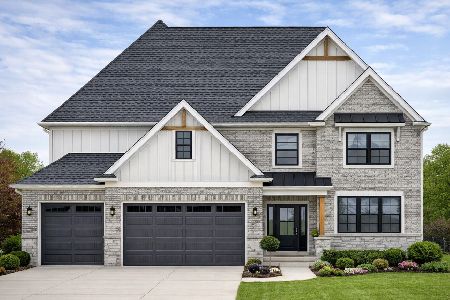
For Sale
$949,000
4 beds / 3.1 baths / 3,200 ft2
Single Family / Built: 2026
168
22612 Bear Claw Lane, Frankfort, Illinois 60423
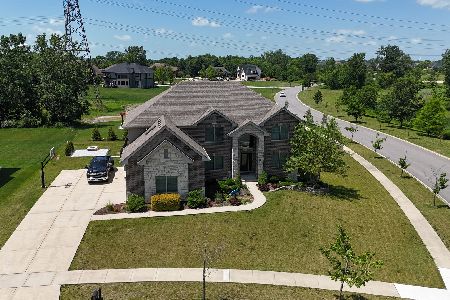
For Sale
$979,900
5 beds / 5.1 baths / 4,500 ft2
Single Family / Built: 2016
26
Nearby Sold Comparables
7219 Southwick Court, Frankfort, Illinois 60423
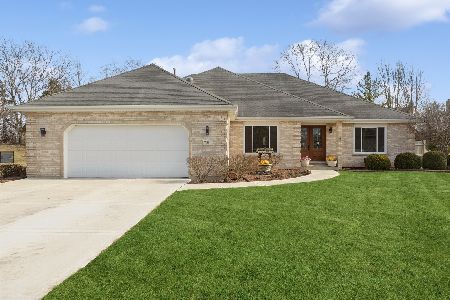
Sold
$525,000
3 beds / 3.1 baths / 2,800 ft2
Single Family / Built: 1995
606
7222 Southwick Court, Frankfort, Illinois 60423

Sold
$389,900
4 beds / 3.1 baths / 3,315 ft2
Single Family / Built: 2000
4484
7227 Southwick Court, Frankfort, Illinois 60423
Sold
$399,900
5 beds / 3.0 baths / 2,764 ft2
Single Family / Built: 1994
3059
Contact Agent
Listing Provided By
CRIS REALTY
