

722 Cleveland Road, Hinsdale, Illinois 60521


$3,060,000
|
Sold
|
|
| Status: | Closed |
| Sqft: | 5,005 |
| Cost/Sqft: | $619 |
| Beds: | 6 |
| Baths: | 8 |
| Year Built: | 2015 |
| Property Taxes: | $20,429 |
| Days On Market: | 111 |
| Lot Size: | 0,43 |
Description
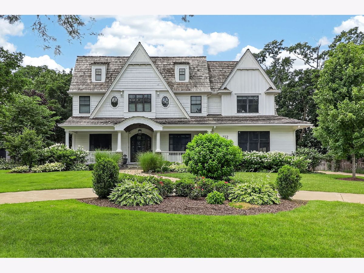
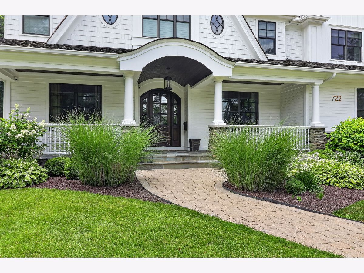
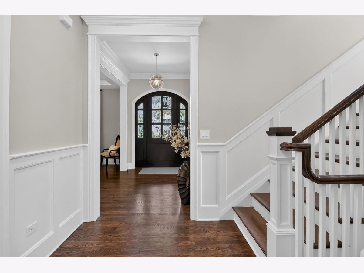
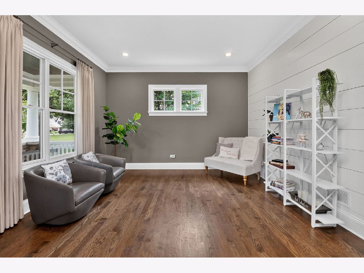
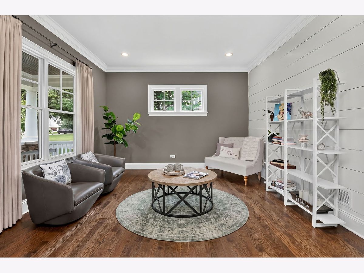
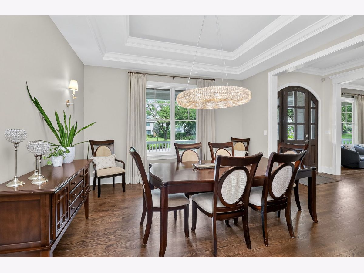
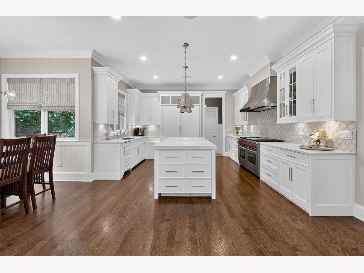
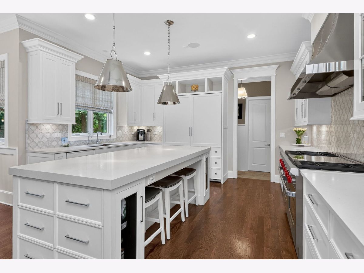
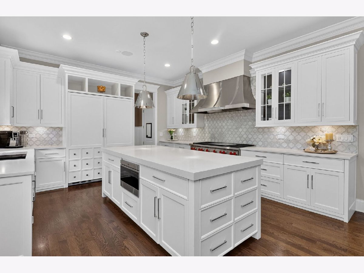
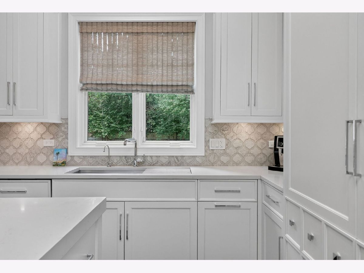
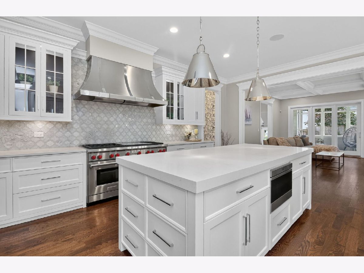
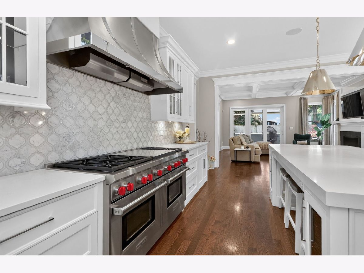
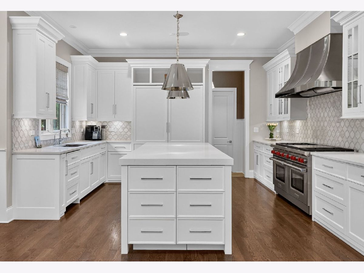
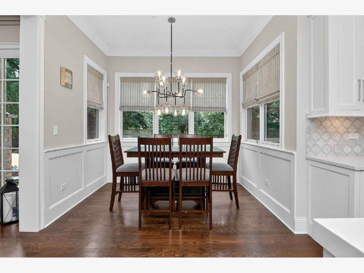
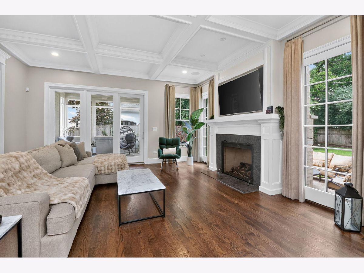
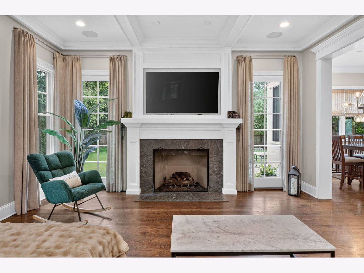
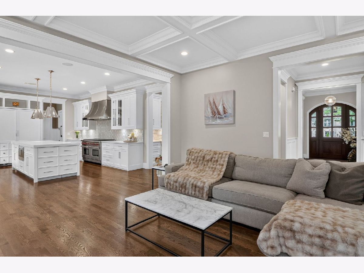
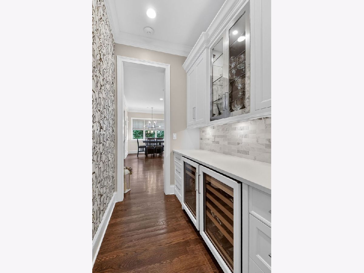
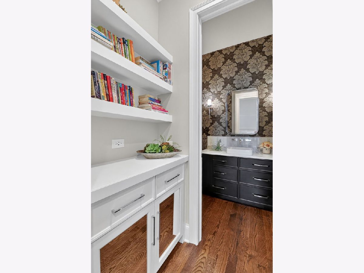
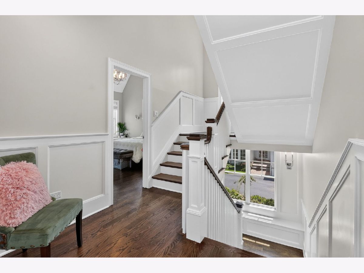
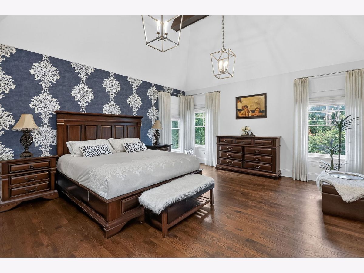
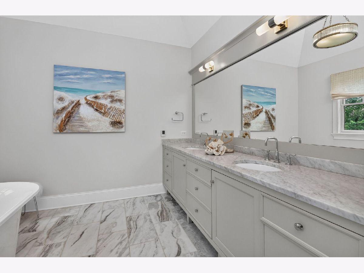
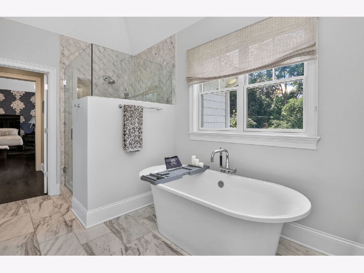
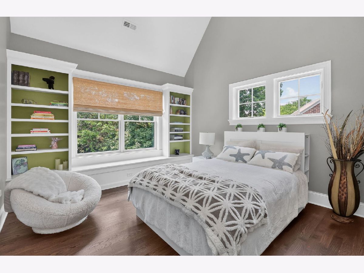
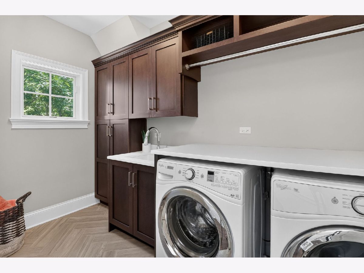
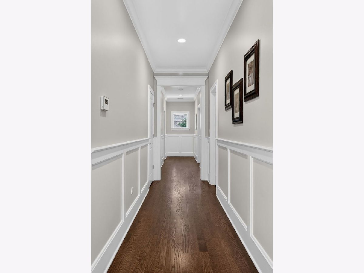
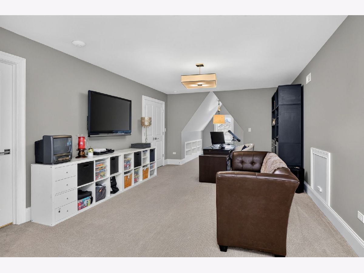
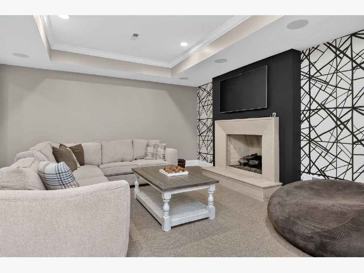
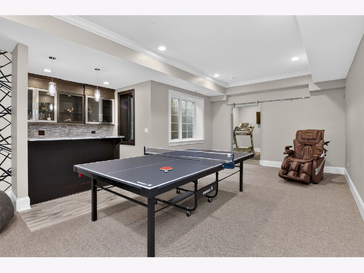
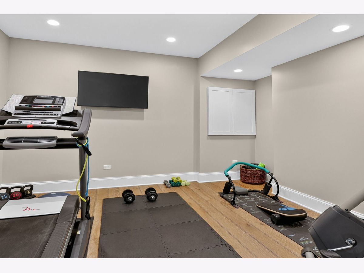
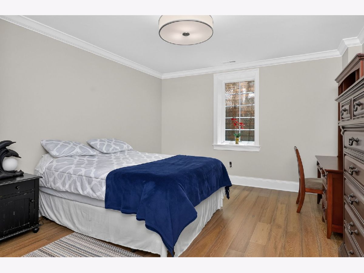
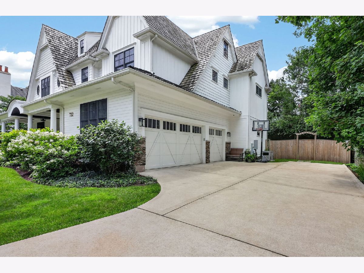
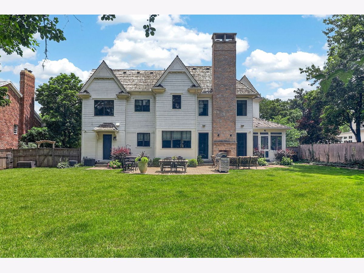
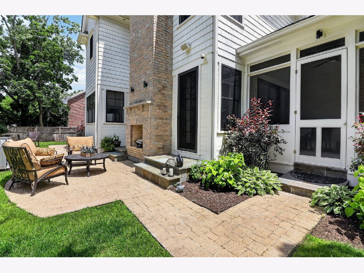
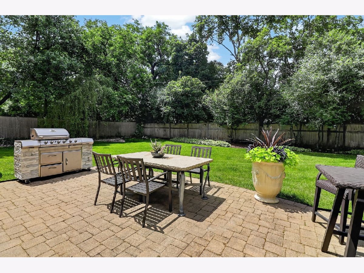
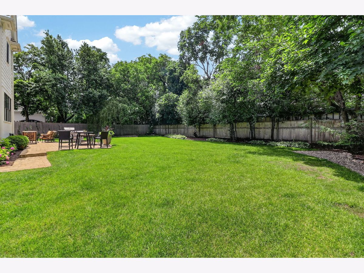
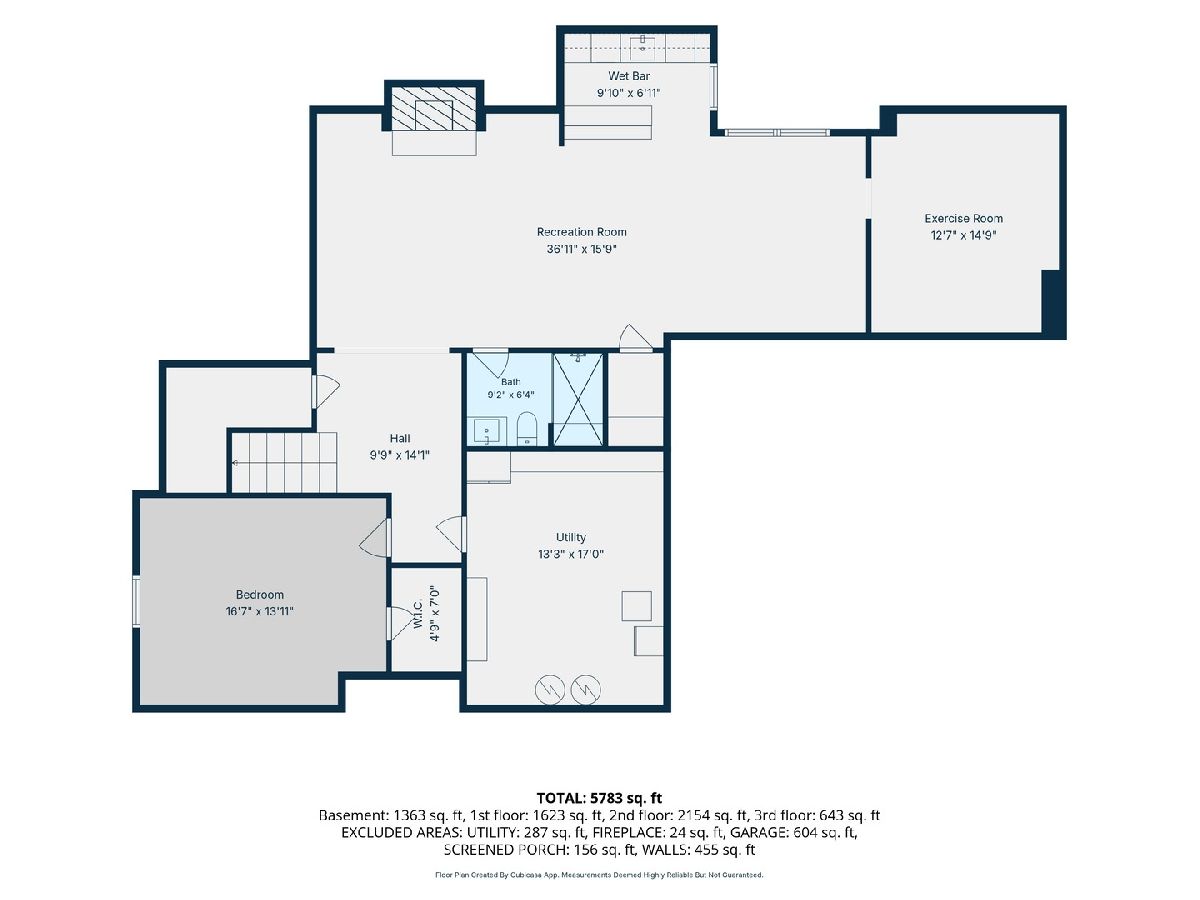
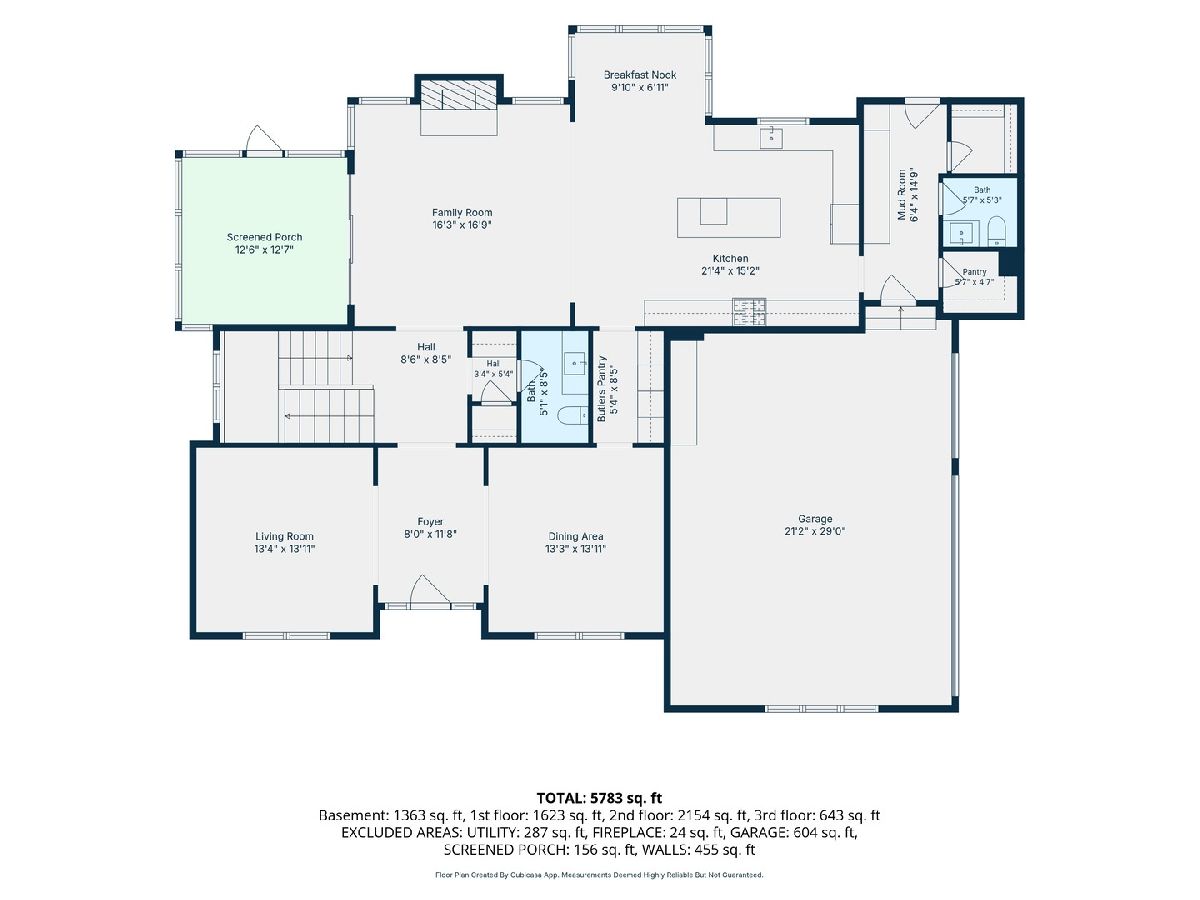
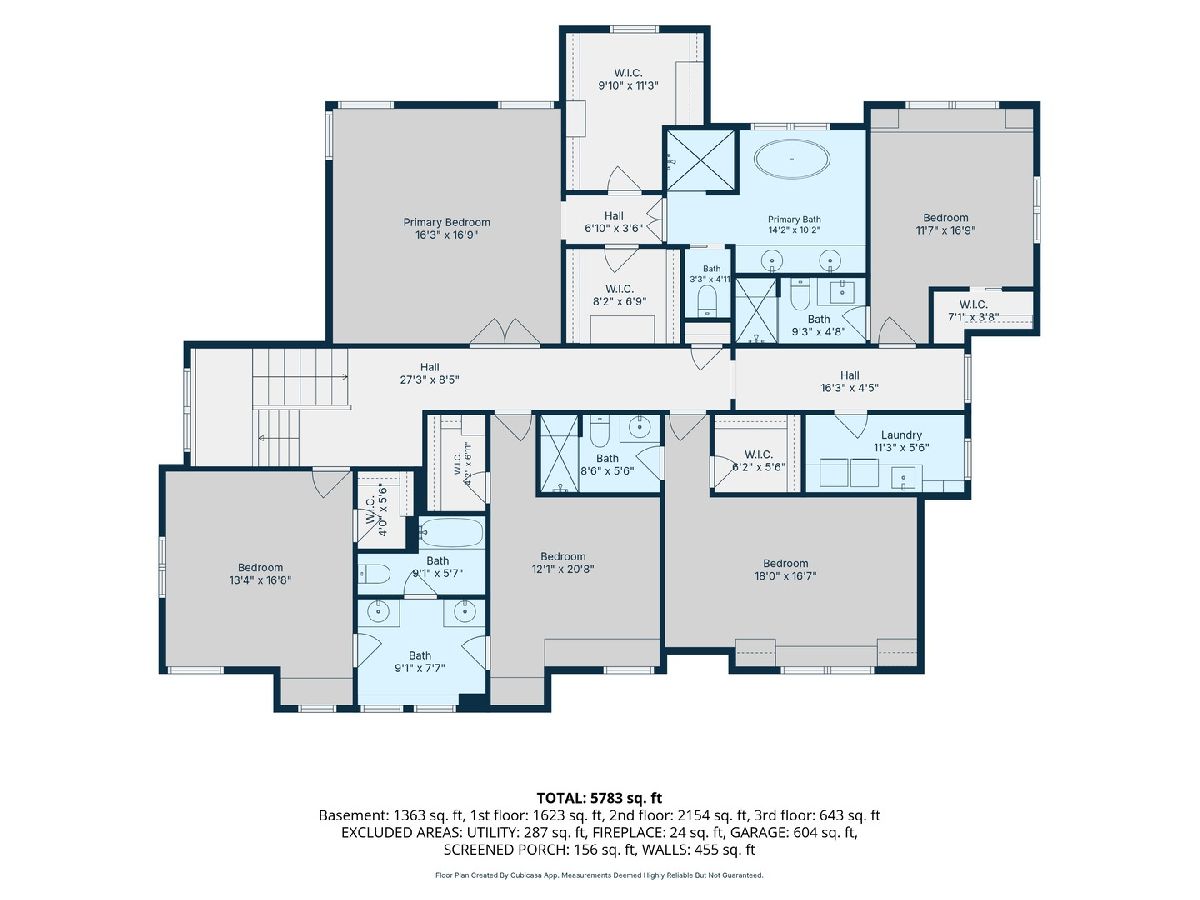
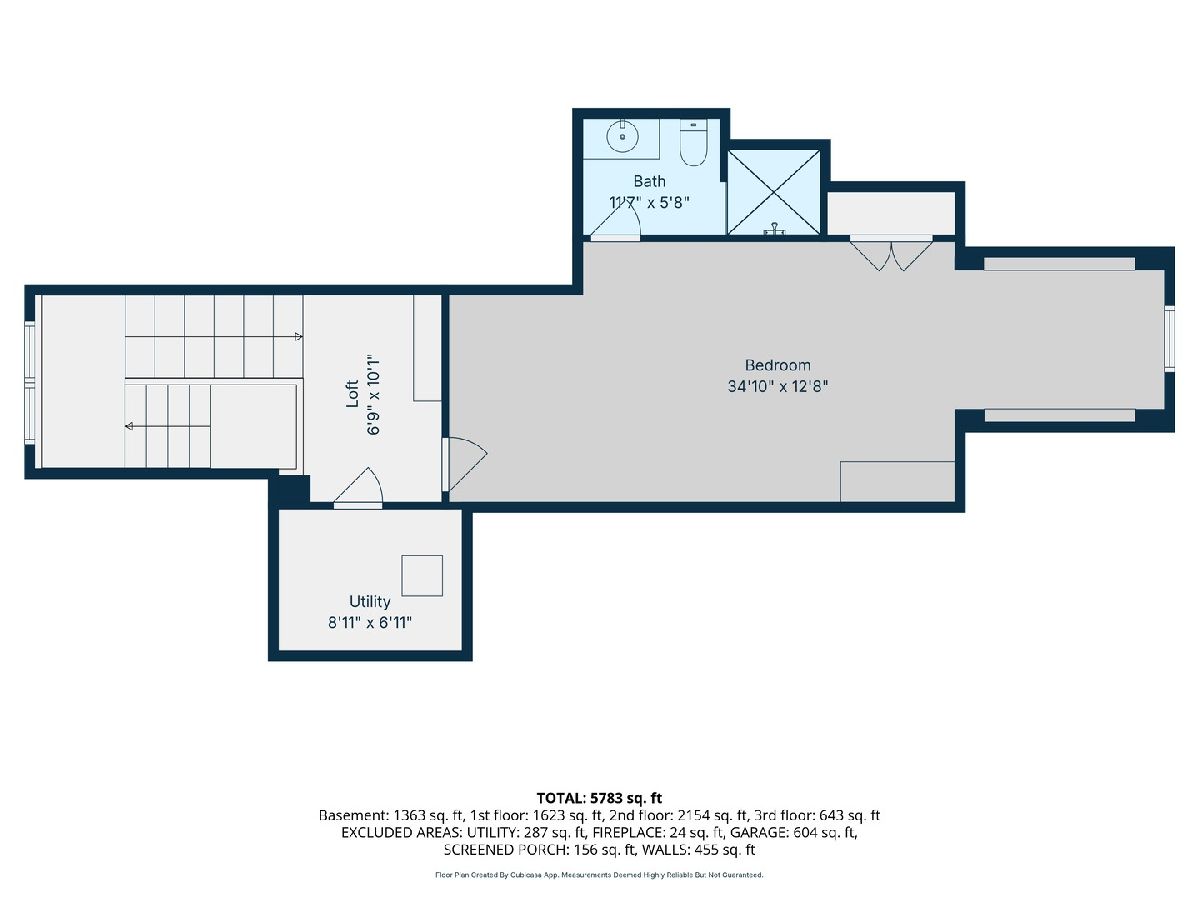
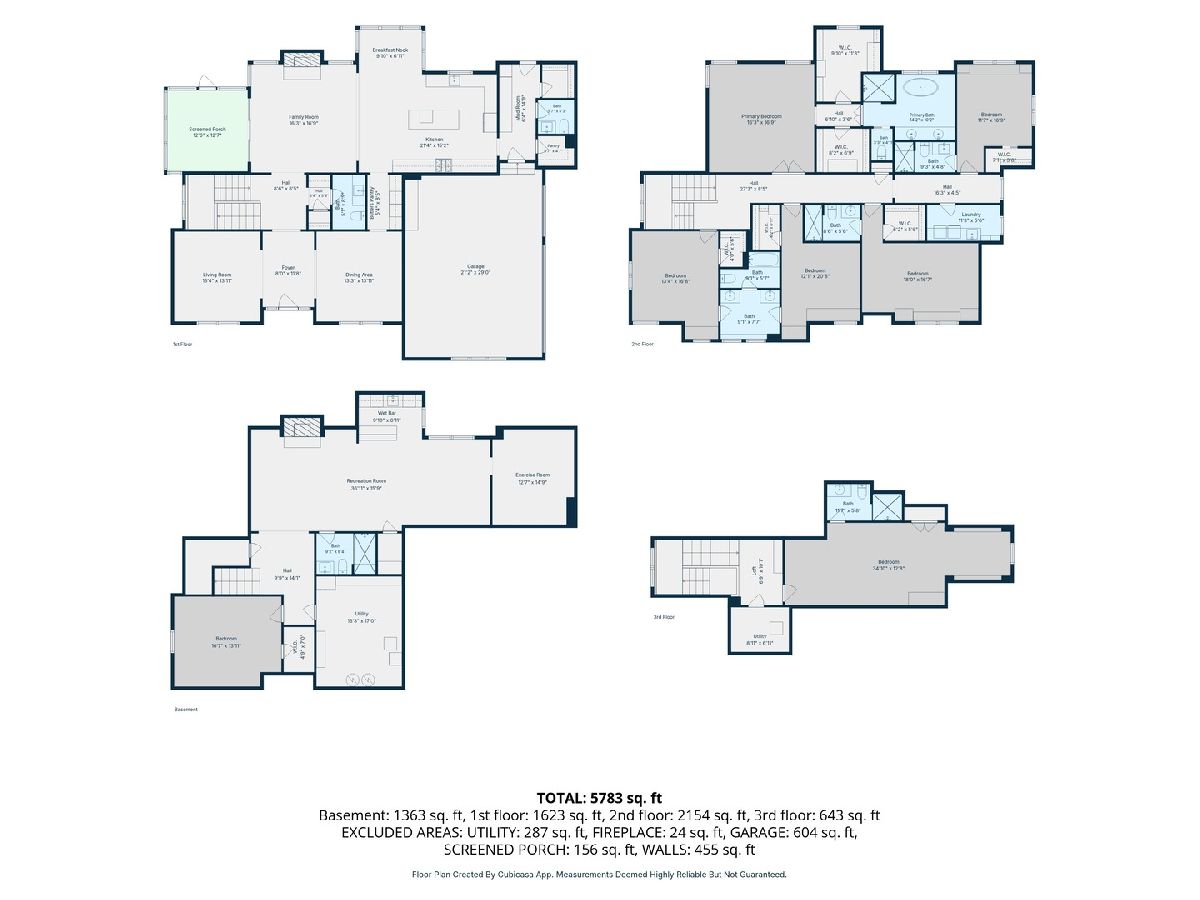
Custom-crafted by Oakley Builders in 2015, this distinguished estate makes an unforgettable first impression, showcasing a rare fusion of architectural artistry, bespoke detailing, and elevated modern living. Offering 5,005 SF of exquisitely appointed above-grade living space plus a fully finished lower level, this exceptional residence unfolds across three thoughtfully designed levels and features 7 bedrooms, 6 full baths, 2 powder rooms, and a 3-car garage-delivering a lifestyle defined by elegance, comfort, and exceptional craftsmanship. Rich walnut flooring, custom millwork, coffered ceilings, designer finishes, premium Pella windows, and multiple fireplaces-including a striking outdoor fireplace-create an atmosphere of timeless refinement throughout. At the heart of the home, the gourmet kitchen blends exceptional style and function with Sub-Zero and Wolf appliances, quartz countertops, custom cabinetry, and a sophisticated butler's pantry featuring dual U-Line wine refrigerators. The serene primary suite offers a private retreat of unparalleled luxury, complete with a marble-clad spa bath, freestanding soaking tub, oversized shower, and custom walk-in closets. Additional en-suite bedrooms, a distinguished third-floor office retreat, and a finished lower level with a custom bar, fitness area, guest suite, and extensive storage provide remarkable flexibility, privacy, and everyday convenience. A true Oakley Builders signature residence, this extraordinary estate embodies the pinnacle of bespoke design, refined sophistication, and effortless luxury.
Property Specifics
| Single Family | |
| — | |
| — | |
| 2015 | |
| — | |
| — | |
| — | |
| — | |
| No | |
| 0.43 |
| Cook | |
| The Woodlands | |
| — / Not Applicable | |
| — | |
| — | |
| — | |
| — | |
| — | |
| 12692602 | |
| 18073020110000 |
Nearby Schools
| NAME: | DISTRICT: | DISTANCE: | |
|---|---|---|---|
|
Grade School
Oak Elementary School |
181 | — | |
|
Middle School
Hinsdale Middle School |
181 | Not in DB | |
|
High School
Hinsdale Central High School |
86 | Not in DB | |
Property History
| DATE: | EVENT: | PRICE: | SOURCE: |
|---|---|---|---|
| 6 Feb, 2014 | Sold | $950,000 | MRED MLS |
| 22 Oct, 2013 | Under contract | $999,000 | MRED MLS |
| 25 Sep, 2013 | Listed for sale | $999,000 | MRED MLS |
| 12 Nov, 2015 | Sold | $2,525,000 | MRED MLS |
| 7 Nov, 2015 | Under contract | $2,599,000 | MRED MLS |
| 23 Sep, 2015 | Listed for sale | $2,599,000 | MRED MLS |
| 10 Sep, 2026 | Sold | $3,060,000 | MRED MLS |
| 20 Jul, 2026 | Under contract | $3,100,000 | MRED MLS |
| 8 Jul, 2026 | Listed for sale | $3,100,000 | MRED MLS |
Room Specifics
Total Bedrooms: 7
Bedrooms Above Ground: 6
Bedrooms Below Ground: 1
Full Bathrooms: 8
Bathroom Amenities: Separate Shower, Double Sink, Soaking Tub
Bathroom in Basement: 1
Rooms: —
Other Specifics
| 3 | |
| — | |
| — | |
| — | |
| — | |
| — | |
| — | |
| — | |
| 100 X 188 | |
| Finished | |
| — | |
| — | |
| — | |
| Not in DB | |
| — | |
| — | |
| — |
Tax History
| Year | Property Taxes |
|---|---|
| 2014 | $14,942 |
| 2026 | $20,429 |
Contact Agent
Nearby Similar Homes


Nearby Sold Comparables


Contact Agent
Listing Provided By
Berkshire Hathaway HomeServices Chicago
