

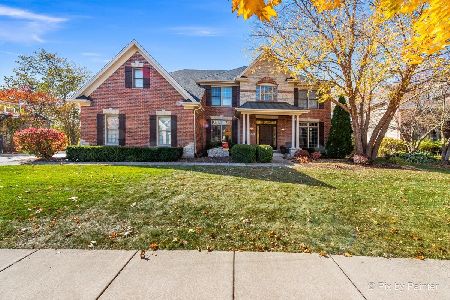
722 Waters Edge Drive, South Elgin, Illinois 60177
Subdivision > Thornwood
Sorry, we are updating photos, please update this page in 15 minutes
$500,000
|
Sold
|
|
| Status: | Closed |
| Sqft: | 3,600 |
| Cost/Sqft: | $153 |
| Beds: | 4 |
| Baths: | 4 |
| Year Built: | 2003 |
| Property Taxes: | $13,639 |
| Days On Market: | 5240 |
| Lot Size: | 0,31 |
Description
THORNWOOD CUSTOM BUILT HOME ON PREMIUM WATERFRONT LOT; GOURMET KIT W/STAINLESS, GRANITE COUNTERTOPS, HDWD FLOORING & BREAKFAST BAR; ADJOINING 1ST FLR FAM RM W/FIREPLACE; 2ND FLR FAM/GREAT RM A PLUS; MASTER SUITE FEATURES CUSTOM CEILING, SITTING AREA & LUXURY BATH; JACK/JILL BATH FOR KIDS BEDROOMS; FINISHED BASEMENT W/ADDITIONAL BEDROOM/FULL BATH; ST CHARLES SCHOOLS!
Property Specifics
| Single Family | |
| — | |
| Traditional | |
| 2003 | |
| Full | |
| — | |
| Yes | |
| 0.31 |
| Kane | |
| Thornwood | |
| 117 / Quarterly | |
| Insurance,Pool | |
| Public | |
| Public Sewer | |
| 08092670 | |
| 0905154006 |
Nearby Schools
| NAME: | DISTRICT: | DISTANCE: | |
|---|---|---|---|
|
Grade School
Corron Elementary School |
303 | — | |
|
Middle School
Haines Middle School |
303 | Not in DB | |
|
High School
St Charles North High School |
303 | Not in DB | |
Property History
| DATE: | EVENT: | PRICE: | SOURCE: |
|---|---|---|---|
| 31 Jul, 2012 | Sold | $500,000 | MRED MLS |
| 23 Jun, 2012 | Under contract | $549,000 | MRED MLS |
| 15 Jun, 2012 | Listed for sale | $549,000 | MRED MLS |
| 31 Jul, 2025 | Sold | $885,000 | MRED MLS |
| 10 Apr, 2025 | Under contract | $850,000 | MRED MLS |
| 3 Apr, 2025 | Listed for sale | $850,000 | MRED MLS |
Sorry, we are updating photos, please update this page in 15 minutes
Room Specifics
All Bedroom Info:
Total Bedrooms: 5
Bedrooms Above Ground: 4
Bedrooms Below Ground: 1
Total Bedrooms: 5
Bedrooms Above Ground: 4
Bedrooms Below Ground: 1
Second Bedroom Info:
Dimensions: —
Location: —Dimensions: —
Floor Type: Carpet
Third Bedroom Info:
Dimensions: —
Location: —Dimensions: —
Floor Type: Carpet
Fourth Bedroom Info:
Dimensions: —
Location: —Dimensions: —
Floor Type: Carpet
Fifth Bedroom Info:
Dimensions: —
Location: —Dimensions: —
Floor Type: —
Bathroom Info:
Full Bathrooms: 4
Partial Bathrooms: 1Full Bathrooms: 4
Bathroom Amenities: Whirlpool,Separate Shower,Double Sink
Bathroom in Basement: 1
Additional Rooms Info:
Rooms: Bedroom 5,Eating Area,Great Room,Office,Recreation Room
Basement: FullRooms: Bedroom 5,Eating Area,Great Room,Office,Recreation Room
Basement Description: Finished
Other Specifics
| 3 | |
| Concrete Perimeter | |
| Concrete | |
| Deck, Storms/Screens | |
| Nature Preserve Adjacent,Landscaped,Water View | |
| 91 X 136 X 120 X 127 | |
| Unfinished | |
| Full | |
| Hardwood Floors, First Floor Laundry | |
| Double Oven, Range, Microwave, Dishwasher, Refrigerator, Washer, Dryer, Disposal, Stainless Steel Appliance(s) | |
| Not in DB | |
| Clubhouse, Pool, Tennis Courts, Sidewalks | |
| — | |
| — | |
| Wood Burning, Gas Starter |
Tax History
| Year | Property Taxes |
|---|---|
| 2012 | $13,639 |
| 2025 | $15,904 |
Contact Agent
Nearby Similar Homes

7N783 Stevens Road, St Charles, Illinois 60175
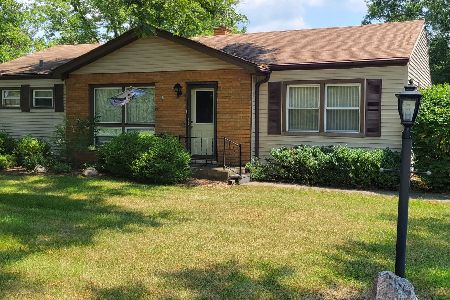
For Sale
$379,900
3 beds / 1.0 baths / 1,393 ft2
Single Family / Built: —
39

38W135 Mcdonald Road, Elgin, Illinois 60124
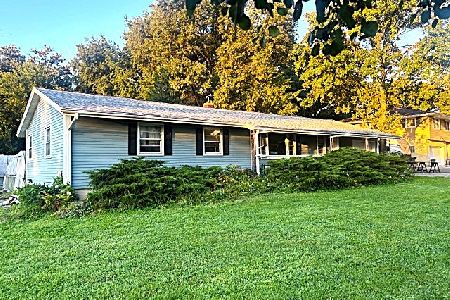
For Sale
$330,000
3 beds / 1.0 baths / 1,344 ft2
Single Family / Built: 1961
55
Nearby Sold Comparables

Contact Agent
Listing Provided By
Weichert Realtors Ambassador
