

7223 Argyle Street, Harwood Heights, Illinois 60706
Sorry, we are updating photos, please update this page in 15 minutes
$220,000
|
Sold
|
|
| Status: | Closed |
| Sqft: | 1,522 |
| Cost/Sqft: | $194 |
| Beds: | 3 |
| Baths: | 1 |
| Year Built: | 1952 |
| Property Taxes: | $2,135 |
| Days On Market: | 3196 |
| Lot Size: | 0,14 |
Description
BEAUTIFUL POTENTIAL. 3 BED FORMAL LIVING+DINING ROOM WITH HARDWOOD FLOORS. UPDATED 1ST FLOOR BATHROOM. PLENTY OF CLOSET SPACE. NEWER ROOF. MAINE SOUTH HIGH SCHOOL. NEED TLC. BASEMENT BATHROOM ROUGH-IN. ESTATE SALE SOLD AS-IS CONDITION.
Property Specifics
| Single Family | |
| — | |
| Ranch | |
| 1952 | |
| Full | |
| Brick | |
| Asphalt | |
| — | |
| No | |
| 0.14 |
| Cook | |
| — | |
| 0 / Not Applicable | |
| None | |
| Public | |
| Public Sewer | |
| Central Air | |
| Natural Gas | |
| 09857652 | |
| 12124290210000 |
Nearby Schools
| NAME: | DISTRICT: | DISTANCE: | |
|---|---|---|---|
|
Grade School
Pennoyer Elementary School |
79 | — | |
|
Middle School
Pennoyer Elementary School |
79 | Not in DB | |
|
High School
Maine South High School |
207 | Not in DB | |
Property History
| DATE: | EVENT: | PRICE: | SOURCE: |
|---|---|---|---|
| 27 Jun, 2018 | Sold | $220,000 | MRED MLS |
| 7 Jun, 2018 | Under contract | $295,000 | MRED MLS |
| — | Last price change | $325,000 | MRED MLS |
| 13 Feb, 2018 | Listed for sale | $325,000 | MRED MLS |
| 24 May, 2019 | Sold | $495,000 | MRED MLS |
| 9 Apr, 2019 | Under contract | $510,000 | MRED MLS |
| 30 Mar, 2019 | Listed for sale | $510,000 | MRED MLS |
| 30 Jun, 2022 | Sold | $575,000 | MRED MLS |
| 30 Apr, 2022 | Under contract | $575,000 | MRED MLS |
| 27 Apr, 2022 | Listed for sale | $575,000 | MRED MLS |
Sorry, we are updating photos, please update this page in 15 minutes
Room Specifics
All Bedroom Info:
Total Bedrooms: 3
Bedrooms Above Ground: 3
Bedrooms Below Ground: 0
Total Bedrooms: 3
Bedrooms Above Ground: 3
Bedrooms Below Ground: 0
Second Bedroom Info:
Dimensions: —
Location: —Dimensions: —
Floor Type: Hardwood
Third Bedroom Info:
Dimensions: —
Location: —Dimensions: —
Floor Type: Carpet
Bathroom Info:
Full Bathrooms: 1
Partial Bathrooms: 0Full Bathrooms: 1
Bathroom Amenities: Whirlpool
Bathroom in Basement: 1
Dining Room Info:
Dimensions: —
Location: —Dimensions: —
Floor Type: Hardwood
Kitchen Info:
Dimensions: —
Location: —Dimensions: —
Floor Type: Vinyl
Features: Eating Area-Table Space
Laundry Room Info:
Dimensions: —
Location: —Dimensions: —
Floor Type: Vinyl
Living Room Info:
Dimensions: —
Location: —Dimensions: —
Floor Type: Hardwood
Additional Rooms Info:
Rooms: Bonus Room, Foyer
Basement: FullRooms: Bonus Room, Foyer
Other Specifics
| 2 | |
| — | |
| Garage | |
| — | |
| — | |
| — | |
| Porch | |
| Corner Lot, Fenced Yard | |
| 6257 | |
| — | |
| None | |
| Hardwood Floors, First Floor Bedroom, First Floor Full Bath | |
| — | |
| Not in DB | |
| — | |
| — | |
| Wood Burning |
Tax History
| Year | Property Taxes |
|---|---|
| 2018 | $2,135 |
| 2019 | $1,630 |
| 2022 | $7,543 |
Contact Agent
Nearby Similar Homes
4925 Oconto Avenue, Harwood Heights, Illinois 60706
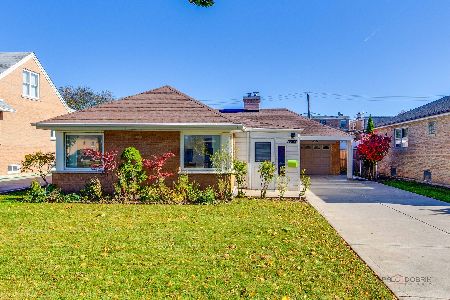
For Sale
$350,000
3 beds / 1.1 baths / 1,201 ft2
Single Family / Built: 1953
2
7305 Foster Avenue, Harwood Heights, Illinois 60706
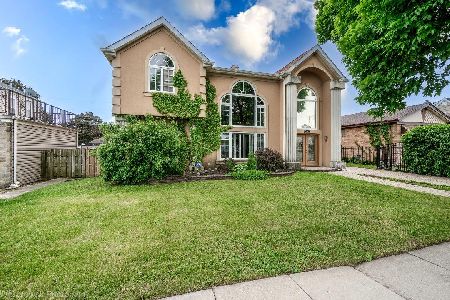
For Sale
$689,000
3 beds / 2.1 baths / 3,253 ft2
Single Family / Built: —
171
7408 Argyle Street, Harwood Heights, Illinois 60706
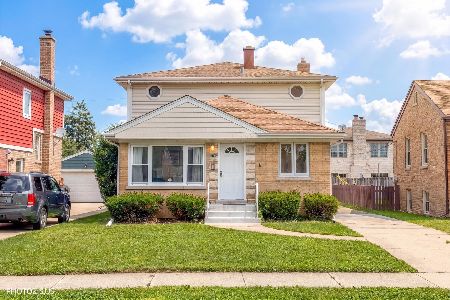
For Sale
$549,900
6 beds / 3.0 baths / 1,701 ft2
Single Family / Built: 1954
1
5137 Oketo Avenue, Harwood Heights, Illinois 60706
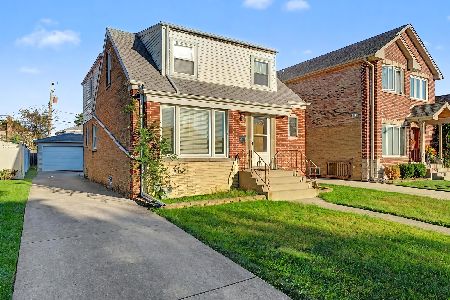
For Sale
$429,000
4 beds / 2.0 baths / 1,731 ft2
Single Family / Built: 1952
44
5120 Mont Clare Avenue, Chicago, Illinois 60656
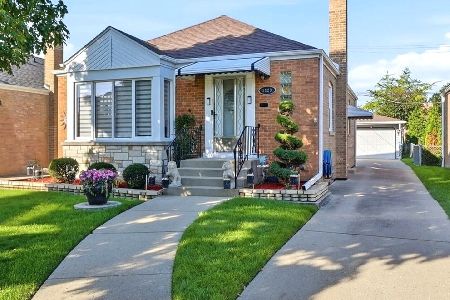
For Sale
$450,000
3 beds / 2.0 baths / 1,014 ft2
Single Family / Built: 1951
17
7416 Winnemac Avenue, Harwood Heights, Illinois 60706
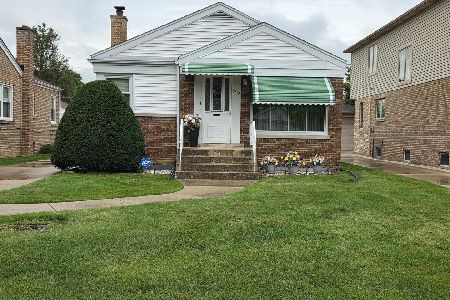
For Sale
$369,000
2 beds / 1.1 baths / 871 ft2
Single Family / Built: 1950
139
Nearby Sold Comparables
7223 Argyle Street, Harwood Heights, Illinois 60706

Sold
$510,000
3 beds / 2.1 baths / 2,800 ft2
Single Family / Built: 1952
2787
7223 Argyle Street, Harwood Heights, Illinois 60706

Sold
$575,000
3 beds / 2.1 baths / 2,800 ft2
Single Family / Built: 1952
1663
4957 Oconto Avenue, Harwood Heights, Illinois 60706
Sold
$134,900
2 beds / 1.0 baths / 0 ft2
Single Family / Built: 1951
4902
4957 Oconto Avenue, Harwood Heights, Illinois 60706
Sold
$599,900
4 beds / 3.1 baths / 3,700 ft2
Single Family / Built: —
4407
5015 Oconto Avenue, Harwood Heights, Illinois 60706
Sold
$489,900
3 beds / 2.0 baths / 0 ft2
Single Family / Built: 1952
6401
5025 Oconto Avenue, Harwood Heights, Illinois 60706
Sold
$284,900
5 beds / 3.0 baths / 0 ft2
Single Family / Built: —
6002
Contact Agent
Listing Provided By
Plus Real Estate Services, Inc.
