

7226 Palomino Trace, Monee, Illinois 60449
Sorry, we are updating photos, please update this page in 15 minutes
$380,000
|
Sold
|
|
| Status: | Closed |
| Sqft: | 4,600 |
| Cost/Sqft: | $87 |
| Beds: | 5 |
| Baths: | 5 |
| Year Built: | 2006 |
| Property Taxes: | $513 |
| Days On Market: | 4209 |
| Lot Size: | 0,50 |
Description
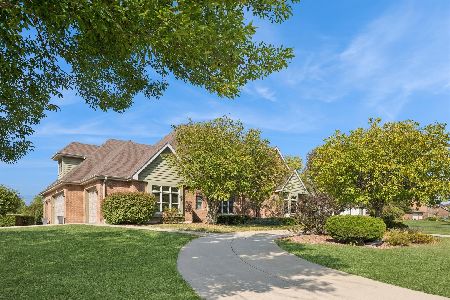
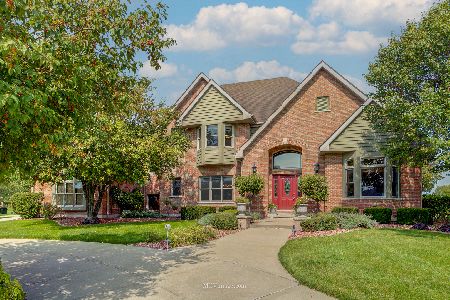
AMAZING Price & Private Water View... Gorgeous 2 Story W/Every Upgraded Amenity Imagined! 4600 sq. ft of Luxurious Living Space ~ 4 Bedrms w/Full Baths, and Walk-in Closets...5th Bedroom on Main Level ~ 2 Fireplaces ~ Master Spa Like Bedroom Suite ~ Custom Chief Kitchen W/Walk-In-Pantry ~ Main Lvl Family Room ~ Dramatic 2 Story Foyer ~ Office ~ Basement W/Roughed in Bath & Fireplace!
Property Specifics
| Single Family | |
| — | |
| Contemporary | |
| 2006 | |
| Full | |
| Brick, Cedar | |
| Asphalt | |
| PALOMINO | |
| Yes | |
| 0.5 |
| Will | |
| — | |
| 0 / Not Applicable | |
| None | |
| Private | |
| Public Sewer | |
| Central Air, Zoned | |
| Natural Gas, Forced Air | |
| 08902632 | |
| 1813132020180000 |
Property History
| DATE: | EVENT: | PRICE: | SOURCE: |
|---|---|---|---|
| 22 Jul, 2015 | Sold | $380,000 | MRED MLS |
| 21 May, 2015 | Under contract | $400,000 | MRED MLS |
| 26 Apr, 2015 | Listed for sale | $400,000 | MRED MLS |
Sorry, we are updating photos, please update this page in 15 minutes
Room Specifics
All Bedroom Info:
Total Bedrooms: 5
Bedrooms Above Ground: 5
Bedrooms Below Ground: 0
Total Bedrooms: 5
Bedrooms Above Ground: 5
Bedrooms Below Ground: 0
Second Bedroom Info:
Dimensions: —
Location: —Dimensions: —
Floor Type: Carpet
Third Bedroom Info:
Dimensions: —
Location: —Dimensions: —
Floor Type: Carpet
Fourth Bedroom Info:
Dimensions: —
Location: —Dimensions: —
Floor Type: Carpet
Bathroom Info:
Full Bathrooms: 5
Partial Bathrooms: 1Full Bathrooms: 5
Bathroom Amenities: Whirlpool, Separate Shower, Double Sink
Bathroom in Basement: 0
Dining Room Info:
Dimensions: —
Location: —Dimensions: —
Floor Type: Hardwood
Kitchen Info:
Dimensions: —
Location: —Dimensions: —
Floor Type: Ceramic Tile
Features: Eating Area-Breakfast Bar, Eating Area-Table Space, Island, Pantry-Walk-in
Laundry Room Info:
Dimensions: —
Location: —Dimensions: —
Floor Type: Ceramic Tile
Family Room Info:
Dimensions: —
Location: —Dimensions: —
Floor Type: Hardwood
Additional Rooms Info:
Rooms: Bedroom 5, Breakfast Room, Office, Sitting Room, Walk In Closet
Basement: FullRooms: Bedroom 5, Breakfast Room, Office, Sitting Room, Walk In Closet
Other Specifics
| 3 | |
| Concrete Perimeter | |
| Garage | |
| — | |
| — | |
| — | |
| — | |
| Landscaped, Pond(s), Water View | |
| 95 X 193 X 99 X 163 | |
| — | |
| Full | |
| Vaulted/Cathedral Ceilings, Hardwood Floors, First Floor Bedroom, First Floor Laundry | |
| — | |
| Not in DB | |
| Street Lights, Street Paved | |
| — | |
| Gas Log, Gas Starter |
Tax History
| Year | Property Taxes |
|---|---|
| 2015 | $513 |
Contact Agent
Nearby Similar Homes
24820 Harlem Avenue, Monee, Illinois 60449

For Sale
$554,999
3 beds / 2.0 baths / 2,025 ft2
Single Family / Built: 1977
55
24550 Harlem Avenue, Frankfort, Illinois 60423

For Sale
$0
4 beds / 2.1 baths / 3,066 ft2
Single Family / Built: 2001
32
6921 Mccampbell Drive, Monee, Illinois 60449

For Sale
$615,000
4 beds / 3.0 baths / 3,835 ft2
Single Family / Built: 2007
56
Nearby Sold Comparables
7242 James Lane, Monee, Illinois 60449

Sold
$339,900
4 beds / 3.1 baths / 2,900 ft2
Single Family / Built: 2001
3891
7212 James, Monee, Illinois 60449
Sold
$374,900
4 beds / 4.0 baths / 3,100 ft2
Single Family / Built: 1999
6815
7132 J L Smith Lane, Monee, Illinois 60449
Sold
$389,999
3 beds / 2.2 baths / 3,600 ft2
Single Family / Built: 1993
5228
7258 James Lane, Monee, Illinois 60449
Sold
$650,000
4 beds / 4.1 baths / 3,800 ft2
Single Family / Built: 2000
308
7258 James Lane, Monee, Illinois 60449
Sold
$624,990
4 beds / 4.1 baths / 3,800 ft2
Single Family / Built: 2000
1079
Contact Agent
Listing Provided By
Alps Realty, LLC
