

7227 114th Place, Worth, Illinois 60482
$164,900
|
Sold
|
|
| Status: | Closed |
| Sqft: | 1,340 |
| Cost/Sqft: | $123 |
| Beds: | 3 |
| Baths: | 1 |
| Year Built: | 1955 |
| Property Taxes: | $5,325 |
| Days On Market: | 3070 |
| Lot Size: | 0,14 |
Description
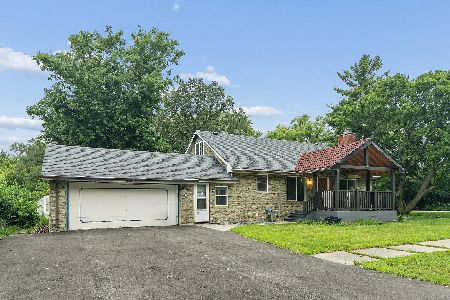
OPEN SATURDAY, JUNE 9TH 11-2. I am small but ohhh soooo cute with a sun-filled extra family room and priced for a fast sell... better than a condo with your own yard and huge garage! Perfect for a 1st time buyer starting out or maybe just sizing down. Every room in this home has been freshly painted for the new owner to sit back and just enjoy. This home features 3 bedrooms an updated bath, living room with newly finished hardwood floors, large sunny family room with canned lighting and open kitchen concept and a nice size laundry room. Some of the updates include, Newer roof and windows, Furnace (2018), AC (2017), New Whole House Water Filter, SS Stove and Newer SS Refrigerator and mostly new light fixtures and ceiling fans. Perfect size yard complete with garden!! Oversized 2 1/2 car heated garage, complete with gas grill. Located on a pretty tree lined street and near golf course. Owned ADT Security System. Taxes do not reflect Home Owners Exemption. This is not a rehab
Property Specifics
| Single Family | |
| — | |
| Ranch | |
| 1955 | |
| None | |
| Vinyl Siding, Brick | |
| Asphalt | |
| — | |
| No | |
| 0.14 |
| Cook | |
| — | |
| 0 / Not Applicable | |
| None | |
| Lake Michigan | |
| Public Sewer | |
| Central Air | |
| Natural Gas, Forced Air | |
| 09970903 | |
| 23242200050000 |
Property History
| DATE: | EVENT: | PRICE: | SOURCE: |
|---|---|---|---|
| 10 Jul, 2018 | Sold | $164,900 | MRED MLS |
| 9 Jun, 2018 | Under contract | $164,900 | MRED MLS |
| 1 Jun, 2018 | Listed for sale | $164,900 | MRED MLS |
Room Specifics
Total Bedrooms: 3
Bedrooms Above Ground: 3
Bedrooms Below Ground: 0
Dimensions: —
Floor Type: Hardwood
Dimensions: —
Floor Type: Hardwood
Full Bathrooms: 1
Bathroom Amenities: —
Bathroom in Basement: 0
Dimensions: —
Floor Type: Wood Laminate
Features: Eating Area-Table Space, Pantry-Walk-in
Dimensions: —
Floor Type: Vinyl
Dimensions: —
Floor Type: Hardwood
Dimensions: —
Floor Type: Wood Laminate
Rooms: Pantry
Other Specifics
| 2.5 | |
| — | |
| Garage | |
| — | |
| — | |
| — | |
| Storms/Screens | |
| — | |
| 49 X 125 | |
| Unfinished | |
| None | |
| Hardwood Floors, First Floor Bedroom, First Floor Laundry, First Floor Full Bath | |
| Range, Refrigerator, Washer, Dryer, Stainless Steel Appliance(s), Range Hood | |
| Not in DB | |
| — | |
| — | |
| — |
Tax History
| Year | Property Taxes |
|---|---|
| 2018 | $5,325 |
Contact Agent
Nearby Similar Homes

Nearby Sold Comparables


Contact Agent
Listing Provided By
Keller Williams Preferred Rlty
