

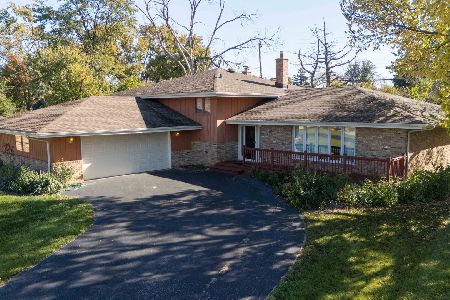
7238 Ute Lane, Palos Heights, Illinois 60463
Subdivision > Ishnala
Sorry, we are updating photos, please update this page in 15 minutes
$350,000
|
Sold
|
|
| Status: | Closed |
| Sqft: | 0 |
| Cost/Sqft: | — |
| Beds: | 5 |
| Baths: | 3 |
| Year Built: | 1975 |
| Property Taxes: | $6,913 |
| Days On Market: | 3919 |
| Lot Size: | 0,00 |
Description
Extraordinary two story Palos Heights home that shows like a model! Extremely spacious with 5 bedrooms plus huge main level office/6th bedroom. Gleaming hardwood floors flow throughout this home featuring two main level family rooms..one with a fireplace, the other with two oversized bay windows. Beautiful gourmet kitchen w/maple custom cabinets and granite tops. Baths recently updated. Master bedroom featuring master bath. Convenient 1st floor laundry room. Two, furnaces, two A/C units. Circular driveway plus side drive. Full basement with endless possibilities! A must see!
Property Specifics
| Single Family | |
| — | |
| — | |
| 1975 | |
| Full | |
| Brick | |
| Asphalt | |
| NEWPORT | |
| No | |
| — |
| Cook | |
| Ishnala | |
| 0 / Not Applicable | |
| None | |
| Lake Michigan | |
| Public Sewer | |
| Central Air | |
| Natural Gas, Forced Air, Sep Heating Systems - 2+ | |
| 09130440 | |
| 23362210070000 |
Property History
| DATE: | EVENT: | PRICE: | SOURCE: |
|---|---|---|---|
| 14 Apr, 2016 | Sold | $350,000 | MRED MLS |
| 18 Feb, 2016 | Under contract | $345,000 | MRED MLS |
| 3 Feb, 2016 | Listed for sale | $345,000 | MRED MLS |
Sorry, we are updating photos, please update this page in 15 minutes
Room Specifics
All Bedroom Info:
Total Bedrooms: 5
Bedrooms Above Ground: 5
Bedrooms Below Ground: 0
Total Bedrooms: 5
Bedrooms Above Ground: 5
Bedrooms Below Ground: 0
Second Bedroom Info:
Dimensions: —
Location: —Dimensions: —
Floor Type: Hardwood
Third Bedroom Info:
Dimensions: —
Location: —Dimensions: —
Floor Type: Hardwood
Fourth Bedroom Info:
Dimensions: —
Location: —Dimensions: —
Floor Type: Hardwood
Bathroom Info:
Full Bathrooms: 3
Partial Bathrooms: 1Full Bathrooms: 3
Bathroom Amenities: Separate Shower
Bathroom in Basement: 0
Dining Room Info:
Dimensions: —
Location: —Dimensions: —
Floor Type: Hardwood
Kitchen Info:
Dimensions: —
Location: —Dimensions: —
Floor Type: Other
Features: Eating Area-Table Space
Laundry Room Info:
Dimensions: —
Location: —Dimensions: —
Floor Type: Vinyl
Living Room Info:
Dimensions: —
Location: —Dimensions: —
Floor Type: Hardwood
Family Room Info:
Dimensions: —
Location: —Dimensions: —
Floor Type: Hardwood
Additional Rooms Info:
Rooms: Bedroom 5, Foyer, Office, Pantry, Other Room
Basement: FullRooms: Bedroom 5, Foyer, Office, Pantry, Other Room
Other Specifics
| 2 | |
| Concrete Perimeter | |
| Garage | |
| — | |
| — | |
| — | |
| Patio | |
| Corner Lot, Landscaped | |
| 90 X 130 | |
| Unfinished | |
| Full | |
| Hardwood Floors, First Floor Laundry | |
| Range, Dishwasher, Refrigerator, Washer, Dryer | |
| Not in DB | |
| Sidewalks, Street Lights, Street Paved | |
| — | |
| Gas Log |
Tax History
| Year | Property Taxes |
|---|---|
| 2016 | $6,913 |
Contact Agent
Nearby Similar Homes
13057 71st Avenue, Palos Heights, Illinois 60463
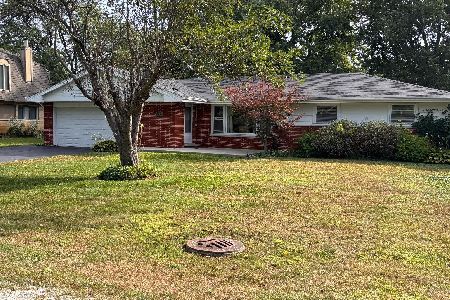
For Sale
$409,900
4 beds / 2.0 baths / 1,669 ft2
Single Family / Built: 1965
42
12632 73rd Avenue, Palos Heights, Illinois 60463
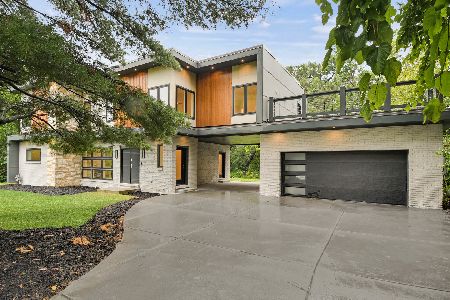
For Sale
$999,873
5 beds / 5.0 baths / 3,400 ft2
Single Family / Built: 1957
25
6908 Edgewood Road, Palos Heights, Illinois 60463
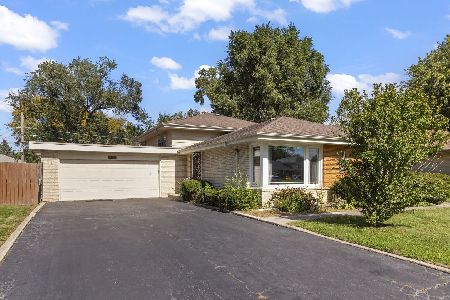
For Sale
$325,000
3 beds / 2.0 baths / 1,747 ft2
Single Family / Built: 1962
20
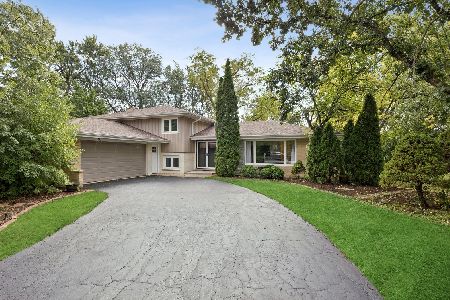
12839 Ponderosa Drive, Palos Heights, Illinois 60463
For Sale
$389,900
3 beds / 2.1 baths / 1,755 ft2
Single Family / Built: 1969
6
6833 127th Street, Palos Heights, Illinois 60463

For Sale
$419,000
4 beds / 2.0 baths / 2,225 ft2
Single Family / Built: 1967
33
Nearby Sold Comparables


13050 Sioux Lane, Palos Heights, Illinois 60463

Sold
$430,000
4 beds / 2.1 baths / 0 ft2
Single Family / Built: 1977
1021
13010 Sioux Lane, Palos Heights, Illinois 60463

Sold
$329,000
4 beds / 2.1 baths / 2,567 ft2
Single Family / Built: 1975
3109
Contact Agent
Listing Provided By
RE/MAX Synergy
