

724 Bernard Drive, Buffalo Grove, Illinois 60089
Sorry, we are updating photos, please update this page in 15 minutes
$263,000
|
Sold
|
|
| Status: | Closed |
| Sqft: | 2,000 |
| Cost/Sqft: | $135 |
| Beds: | 4 |
| Baths: | 3 |
| Year Built: | 1968 |
| Property Taxes: | $6,478 |
| Days On Market: | 2830 |
| Lot Size: | 0,18 |
Description
SPACIOUS EXPANDED RAISED RANCH. MASTER BEDROOM AND BATH ADDITION WITH WALK-IN CLOSET. NEW FURNACE IN 2018 AIR CONDITIONER 2017 ROOF 2015. LARGE BONUS ROOM IN LOWER LEVEL CAN BE USED AS BEDROOM PLAYROOM EXERCISE ROOM OR ANYTHING ELSE. LARGE FENCED IN YARD. CEDAR DECK OFF DINING ROOM. SECURITY SYSTEM. GREAT FAMILY HOME. GREAT LOCATION. PRICED TO SELL. MOTIVATED SELLER.
Property Specifics
| Single Family | |
| — | |
| — | |
| 1968 | |
| Full | |
| Aluminum Siding, Brick | |
| Asphalt | |
| EXPANDED RAISED RANCH | |
| No | |
| 0.18 |
| Cook | |
| — | |
| 0 / Not Applicable | |
| None | |
| Lake Michigan | |
| Public Sewer | |
| Central Air | |
| Natural Gas, Forced Air | |
| 10257889 | |
| 03052140320000 |
Nearby Schools
| NAME: | DISTRICT: | DISTANCE: | |
|---|---|---|---|
|
Grade School
Henry W Longfellow Elementary Sc |
21 | — | |
|
Middle School
Cooper Middle School |
21 | Not in DB | |
|
High School
Buffalo Grove High School |
214 | Not in DB | |
Property History
| DATE: | EVENT: | PRICE: | SOURCE: |
|---|---|---|---|
| 20 May, 2019 | Sold | $263,000 | MRED MLS |
| 16 Apr, 2019 | Under contract | $269,900 | MRED MLS |
| — | Last price change | $279,900 | MRED MLS |
| 26 Jan, 2019 | Listed for sale | $304,900 | MRED MLS |
Sorry, we are updating photos, please update this page in 15 minutes
Room Specifics
All Bedroom Info:
Total Bedrooms: 4
Bedrooms Above Ground: 4
Bedrooms Below Ground: 0
Total Bedrooms: 4
Bedrooms Above Ground: 4
Bedrooms Below Ground: 0
Second Bedroom Info:
Dimensions: —
Location: —Dimensions: —
Floor Type: Carpet
Third Bedroom Info:
Dimensions: —
Location: —Dimensions: —
Floor Type: Carpet
Bathroom Info:
Full Bathrooms: 3
Partial Bathrooms: 1Full Bathrooms: 3
Bathroom Amenities: —
Bathroom in Basement: 1
Dining Room Info:
Dimensions: —
Location: —Dimensions: —
Floor Type: Carpet
Kitchen Info:
Dimensions: —
Location: —Dimensions: —
Floor Type: Vinyl
Features: Eating Area-Table Space
Living Room Info:
Dimensions: —
Location: —Dimensions: —
Floor Type: Carpet
Family Room Info:
Dimensions: —
Location: —Dimensions: —
Floor Type: Carpet
Additional Rooms Info:
Rooms: Bonus Room, Office, Foyer, Deck
Basement: FullRooms: Bonus Room, Office, Foyer, Deck
Other Specifics
| 2 | |
| — | |
| Garage | |
| — | |
| — | |
| — | |
| Deck, Storms/Screens | |
| — | |
| 115X60X105X70 | |
| — | |
| Full | |
| — | |
| Range, Dishwasher, Refrigerator, Washer, Dryer, Disposal | |
| Not in DB | |
| — | |
| — | |
| — |
Tax History
| Year | Property Taxes |
|---|---|
| 2019 | $6,478 |
Contact Agent
Nearby Similar Homes
9 Greenwood Court, Buffalo Grove, Illinois 60089
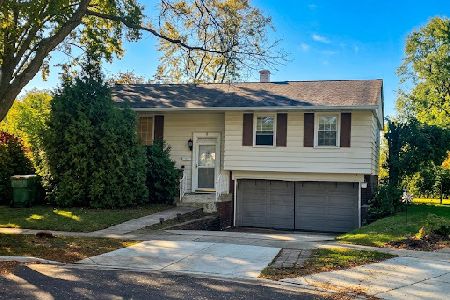
For Sale
$449,900
4 beds / 2.0 baths / 1,631 ft2
Single Family / Built: 1965
10
348 Cherrywood Road, Buffalo Grove, Illinois 60089
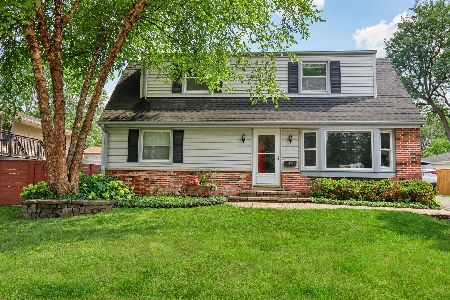
For Sale
$449,900
4 beds / 3.0 baths / 1,964 ft2
Single Family / Built: 1971
32
449 White Pine Road, Buffalo Grove, Illinois 60089
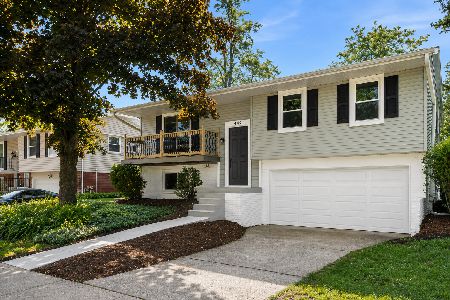
For Sale
$485,000
3 beds / 2.0 baths / 0 ft2
Single Family / Built: 1965
48
23984 Red Oak Court, Kildeer, Illinois 60047
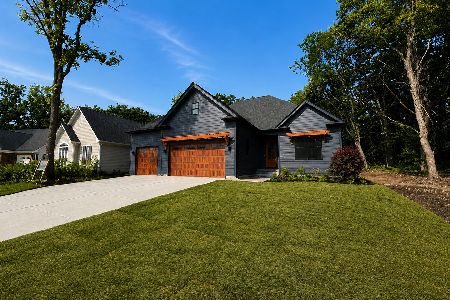
For Sale
$1,399,900
2 beds / 3.1 baths / 3,766 ft2
Single Family / Built: 2026
99
669 White Pine Road, Buffalo Grove, Illinois 60089
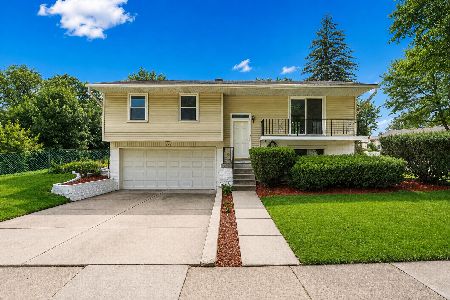
For Sale
$479,900
3 beds / 2.0 baths / 1,485 ft2
Single Family / Built: 1967
42
655 Thornwood Drive, Buffalo Grove, Illinois 60089
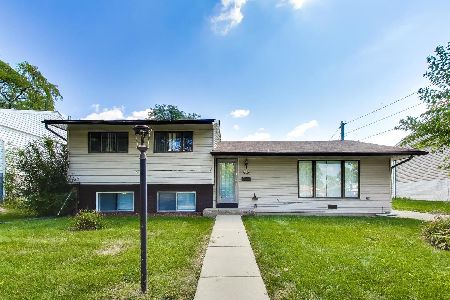
For Sale
$389,999
3 beds / 1.1 baths / 1,338 ft2
Single Family / Built: 1972
1
Nearby Sold Comparables
10 Greenwood Court, Buffalo Grove, Illinois 60089

Sold
$239,900
5 beds / 1.1 baths / 1,134 ft2
Single Family / Built: 1965
3846
10 Greenwood Court, Buffalo Grove, Illinois 60089
Sold
$349,900
4 beds / 2.0 baths / 2,007 ft2
Single Family / Built: 1965
3734
10 Greenwood Court, Buffalo Grove, Illinois 60089

Sold
$390,000
3 beds / 2.0 baths / 2,007 ft2
Single Family / Built: 1965
1697
723 Bernard Drive, Buffalo Grove, Illinois 60089
Sold
$234,900
3 beds / 2.0 baths / 1,107 ft2
Single Family / Built: 1965
4577
8 Greenwood Court, Buffalo Grove, Illinois 60089
Sold
$249,900
4 beds / 2.0 baths / 0 ft2
Single Family / Built: 1965
4952
Contact Agent
Listing Provided By
RE/MAX Suburban
