

724 Minot Court, Elk Grove Village, Illinois 60007
Subdivision > Winston Grove
Sorry, we are updating photos, please update this page in 15 minutes
$340,000
|
Sold
|
|
| Status: | Closed |
| Sqft: | 2,000 |
| Cost/Sqft: | $172 |
| Beds: | 3 |
| Baths: | 2 |
| Year Built: | 1977 |
| Property Taxes: | $5,993 |
| Days On Market: | 4954 |
| Lot Size: | 0,20 |
Description
FABULOUS ranch w/updates galore! Custom kitch w/Shipshwanna cabinetry, granite cntrs, SS appls, Cherry wainscoating & more! Sun room add w/tray 9' ceils, fireplace, surround sound, crown mldng, patio drs & French drs a perfect family hang out! Home office! Fabulous updated baths! MBR w/WIC & Insulated garage, wrought iron fenced yard w/unilock pato! huge 4' high crawl space under entire home.. PLUS SO MUCH MORE!
Property Specifics
| Single Family | |
| — | |
| Ranch | |
| 1977 | |
| None | |
| Frame | |
| Asphalt | |
| — | |
| No | |
| 0.2 |
| Cook | |
| Winston Grove | |
| 0 / Not Applicable | |
| None | |
| Lake Michigan | |
| Public Sewer, Sewer-Storm | |
| Central Air | |
| Natural Gas, Forced Air | |
| 08320241 | |
| 07361080150000 |
Nearby Schools
| NAME: | DISTRICT: | DISTANCE: | |
|---|---|---|---|
|
Grade School
Adlai Stevenson Elementary Schoo |
54 | — | |
|
Middle School
Margaret Mead Junior High School |
54 | Not in DB | |
|
High School
J B Conant High School |
211 | Not in DB | |
Property History
| DATE: | EVENT: | PRICE: | SOURCE: |
|---|---|---|---|
| 7 Jun, 2013 | Sold | $340,000 | MRED MLS |
| 22 Apr, 2013 | Under contract | $344,900 | MRED MLS |
| 18 Apr, 2013 | Listed for sale | $344,900 | MRED MLS |
Sorry, we are updating photos, please update this page in 15 minutes
Room Specifics
All Bedroom Info:
Total Bedrooms: 3
Bedrooms Above Ground: 3
Bedrooms Below Ground: 0
Total Bedrooms: 3
Bedrooms Above Ground: 3
Bedrooms Below Ground: 0
Second Bedroom Info:
Dimensions: —
Location: —Dimensions: —
Floor Type: Carpet
Third Bedroom Info:
Dimensions: —
Location: —Dimensions: —
Floor Type: Carpet
Bathroom Info:
Full Bathrooms: 2
Partial Bathrooms: 0Full Bathrooms: 2
Bathroom Amenities: Separate Shower
Bathroom in Basement: 0
Kitchen Info:
Dimensions: —
Location: —Dimensions: —
Floor Type: Hardwood
Features: Eating Area-Breakfast Bar
Living Room Info:
Dimensions: —
Location: —Dimensions: —
Floor Type: Carpet
Family Room Info:
Dimensions: —
Location: —Dimensions: —
Floor Type: Carpet
Additional Rooms Info:
Rooms: Den, Foyer, Heated Sun Room
Basement: NoneRooms: Den, Foyer, Heated Sun Room
Other Specifics
| 2 | |
| Concrete Perimeter | |
| Garage | |
| — | |
| — | |
| — | |
| Brick Paver Patio | |
| Cul-De-Sac | |
| 24X14X107X37X73X61X115 | |
| — | |
| Full | |
| Vaulted/Cathedral Ceilings, Hardwood Floors, Solar Tubes/Light Tubes, First Floor Bedroom, First Floor Laundry, First Floor Full Bath | |
| Range, Microwave, Dishwasher, Refrigerator, Washer, Dryer, Disposal | |
| Not in DB | |
| Sidewalks, Street Lights, Street Paved | |
| — | |
| Gas Log |
Tax History
| Year | Property Taxes |
|---|---|
| 2013 | $5,993 |
Contact Agent
Nearby Similar Homes
482 Franklin Lane, Elk Grove Village, Illinois 60007

For Sale
$634,900
4 beds / 2.1 baths / 2,374 ft2
Single Family / Built: 1978
47
724 Arizona, Elk Grove Village, Illinois 60007

For Sale
$549,000
4 beds / 2.1 baths / 1,952 ft2
Single Family / Built: 1976
0
428 Franklin Lane, Elk Grove Village, Illinois 60007

For Sale
$649,900
4 beds / 2.1 baths / 2,374 ft2
Single Family / Built: 1983
39
962 Kentucky Lane, Elk Grove Village, Illinois 60007

For Sale
$525,000
4 beds / 2.1 baths / 2,224 ft2
Single Family / Built: 1979
24
422 Atlantic Lane, Elk Grove Village, Illinois 60007

For Sale
$662,500
4 beds / 2.1 baths / 2,357 ft2
Single Family / Built: 1986
19
1578 Colorado Lane, Elk Grove Village, Illinois 60007

For Sale
$535,000
3 beds / 2.1 baths / 1,520 ft2
Single Family / Built: 1976
8
Nearby Sold Comparables

739 Michigan Lane, Elk Grove Village, Illinois 60007
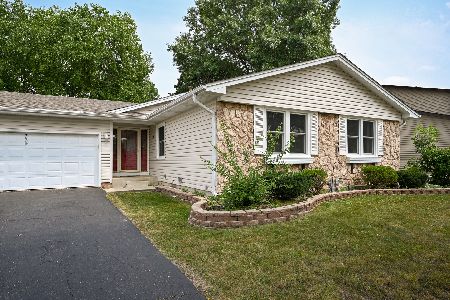
Sold
$325,000
3 beds / 2.0 baths / 1,416 ft2
Single Family / Built: 1977
1919
Contact Agent
Listing Provided By
RE/MAX of Barrington
