

7250B Route 47, Yorkville, Illinois 60560
Sorry, we are updating photos, please update this page in 15 minutes
$215,000
|
Sold
|
|
| Status: | Closed |
| Sqft: | 0 |
| Cost/Sqft: | — |
| Beds: | 3 |
| Baths: | 2 |
| Year Built: | 1977 |
| Property Taxes: | $6,428 |
| Days On Market: | 6426 |
| Lot Size: | 1,02 |
Description
Pride of ownership is an understatement in this 3 bdrm, 2 bath ranch situated on a wooded 1 acre lot. These original owners have a fully finishd bsmt that includes billards room, fmly rm w/fireplace, bar and ample storage. An added 1st floor fmly rm over looks the woods. Main flr laundry and heated 2 1/2 car garage. Close to shopping and major roads. Quick closing possible. Still time for the 1st time home buyers.
Property Specifics
| Single Family | |
| — | |
| Ranch | |
| 1977 | |
| Full | |
| Cedar, Frame | |
| Asphalt | |
| — | |
| No | |
| 1.02 |
| Kendall | |
| — | |
| 0 / Not Applicable | |
| None | |
| Private Well | |
| Septic-Private | |
| Central Air | |
| Natural Gas, Forced Air | |
| 07168460 | |
| 0509101006 |
Property History
| DATE: | EVENT: | PRICE: | SOURCE: |
|---|---|---|---|
| 6 Nov, 2009 | Sold | $215,000 | MRED MLS |
| 26 Oct, 2009 | Under contract | $224,000 | MRED MLS |
| — | Last price change | $224,900 | MRED MLS |
| 23 Mar, 2009 | Listed for sale | $269,900 | MRED MLS |
| 22 Feb, 2016 | Sold | $187,250 | MRED MLS |
| 7 Jan, 2016 | Under contract | $215,000 | MRED MLS |
| — | Last price change | $229,900 | MRED MLS |
| 24 Jun, 2015 | Listed for sale | $229,900 | MRED MLS |
Sorry, we are updating photos, please update this page in 15 minutes
Room Specifics
All Bedroom Info:
Total Bedrooms: 3
Bedrooms Above Ground: 3
Bedrooms Below Ground: 0
Total Bedrooms: 3
Bedrooms Above Ground: 3
Bedrooms Below Ground: 0
Second Bedroom Info:
Dimensions: —
Location: —Dimensions: —
Floor Type: Carpet
Third Bedroom Info:
Dimensions: —
Location: —Dimensions: —
Floor Type: Carpet
Bathroom Info:
Full Bathrooms: 2
Partial Bathrooms: —Full Bathrooms: 2
Bathroom Amenities: —
Bathroom in Basement: 0
Dining Room Info:
Dimensions: —
Location: —Dimensions: —
Floor Type: Carpet
Kitchen Info:
Dimensions: —
Location: —Dimensions: —
Floor Type: Vinyl
Features: Eating Area-Breakfast Bar
Laundry Room Info:
Dimensions: —
Location: —Dimensions: —
Floor Type: Vinyl
Living Room Info:
Dimensions: —
Location: —Dimensions: —
Floor Type: Carpet
Family Room Info:
Dimensions: —
Location: —Dimensions: —
Floor Type: Carpet
Additional Rooms Info:
Rooms: Den, Exercise Room, Foyer, Game Room, Great Room, Mud Room, Utility Room-1st Floor
Basement: FullRooms: Den, Exercise Room, Foyer, Game Room, Great Room, Mud Room, Utility Room-1st Floor
Other Specifics
| 2 | |
| Concrete Perimeter | |
| Garage | |
| — | |
| — | |
| — | |
| Deck, Patio | |
| Wooded | |
| 181X271X115X268 | |
| Dormer | |
| Full | |
| Bar-Wet, First Floor Bedroom | |
| Range, Microwave, Dishwasher, Refrigerator | |
| Not in DB | |
| — | |
| — | |
| Wood Burning |
Tax History
| Year | Property Taxes |
|---|---|
| 2009 | $6,428 |
| 2016 | $6,581 |
Contact Agent
Nearby Similar Homes
1879 Aster Drive, Yorkville, Illinois 60560
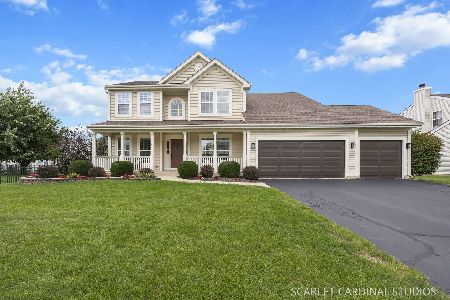
For Sale
$495,000
4 beds / 3.1 baths / 2,666 ft2
Single Family / Built: 2003
25
287 Walsh Circle, Yorkville, Illinois 60560
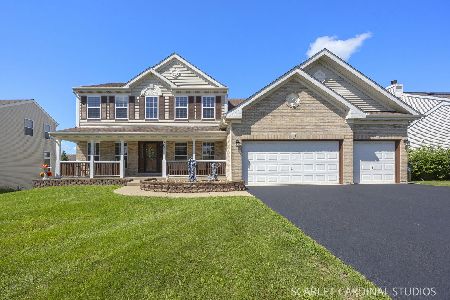
For Sale
$589,900
4 beds / 3.1 baths / 2,956 ft2
Single Family / Built: 2006
68
Nearby Sold Comparables
7250B Route 47, Yorkville, Illinois 60560

Sold
$215,000
3 beds / 2.0 baths / 0 ft2
Single Family / Built: 1977
4142
7144 Route 47 Highway, Yorkville, Illinois 60560
Sold
$110,000
3 beds / 1.0 baths / 1,100 ft2
Single Family / Built: —
5829
7144 State Route 47 Highway, Yorkville, Illinois 60560

Sold
$149,900
3 beds / 1.0 baths / 1,100 ft2
Single Family / Built: —
866
12 Bonnie Lane, Yorkville, Illinois 60560
Sold
$95,900
3 beds / 2.0 baths / 1,350 ft2
Single Family / Built: 1980
5915
12 Bonnie Lane, Yorkville, Illinois 60560
Sold
$172,000
4 beds / 2.0 baths / 1,900 ft2
Single Family / Built: 1980
5702
12 Bonnie Lane, Yorkville, Illinois 60560
Sold
$200,000
3 beds / 2.0 baths / 1,900 ft2
Single Family / Built: 1980
3247
Contact Agent
Listing Provided By
Realty Executives Success
