

726 Maple Avenue, Downers Grove, Illinois 60515
Sorry, we are updating photos, please update this page in 15 minutes
$450,000
|
Sold
|
|
| Status: | Closed |
| Sqft: | 2,103 |
| Cost/Sqft: | $226 |
| Beds: | 4 |
| Baths: | 4 |
| Year Built: | 1888 |
| Property Taxes: | $6,163 |
| Days On Market: | 6706 |
| Lot Size: | 0,00 |
Description
Own a piece of Downers Grove History while home prices are historically low!! Charming Victorian Family Home. E-Z walk to vibrant downtown & train. 1st & 2nd fl Master Bedrooms w/ laundry on both levels. Complete rehab fro top to bottom! Updates in the last 10 years include*new roof*windows*driveway*garage*electrical*plumbing*deck*porch and kitchen*New Fence 5/09* All you need to do is make an offer and move in!!
Property Specifics
| Single Family | |
| — | |
| — | |
| 1888 | |
| Partial | |
| Cedar | |
| Asphalt | |
| — | |
| No | |
| — |
| Du Page | |
| — | |
| 0 / Not Applicable | |
| None | |
| Lake Michigan | |
| Public Sewer | |
| Central Air | |
| Natural Gas, Forced Air | |
| 06940778 | |
| 0908401005 |
Nearby Schools
| NAME: | DISTRICT: | DISTANCE: | |
|---|---|---|---|
|
Grade School
Whittier Elementary School |
58 | — | |
|
Middle School
Herrick Middle School |
58 | Not in DB | |
|
High School
Downers Grove North |
99 | Not in DB | |
Property History
| DATE: | EVENT: | PRICE: | SOURCE: |
|---|---|---|---|
| 17 Jun, 2009 | Sold | $450,000 | MRED MLS |
| 18 May, 2009 | Under contract | $475,000 | MRED MLS |
| — | Last price change | $495,000 | MRED MLS |
| 26 Jun, 2008 | Listed for sale | $525,000 | MRED MLS |
| 7 Sep, 2018 | Sold | $463,000 | MRED MLS |
| 16 Jul, 2018 | Under contract | $479,900 | MRED MLS |
| — | Last price change | $485,000 | MRED MLS |
| 4 May, 2018 | Listed for sale | $499,900 | MRED MLS |
Sorry, we are updating photos, please update this page in 15 minutes
Room Specifics
All Bedroom Info:
Total Bedrooms: 4
Bedrooms Above Ground: 4
Bedrooms Below Ground: 0
Total Bedrooms: 4
Bedrooms Above Ground: 4
Bedrooms Below Ground: 0
Second Bedroom Info:
Dimensions: —
Location: —Dimensions: —
Floor Type: Carpet
Third Bedroom Info:
Dimensions: —
Location: —Dimensions: —
Floor Type: Carpet
Fourth Bedroom Info:
Dimensions: —
Location: —Dimensions: —
Floor Type: Hardwood
Bathroom Info:
Full Bathrooms: 4
Partial Bathrooms: 1Full Bathrooms: 4
Bathroom Amenities: Whirlpool
Bathroom in Basement: 0
Dining Room Info:
Dimensions: —
Location: —Dimensions: —
Floor Type: Carpet
Kitchen Info:
Dimensions: —
Location: —Dimensions: —
Floor Type: Hardwood
Features: Eating Area-Table Space, Pantry-Walk-in
Living Room Info:
Dimensions: —
Location: —Dimensions: —
Floor Type: Carpet
Family Room Info:
Dimensions: —
Location: —Dimensions: —
Floor Type: Hardwood
Additional Rooms Info:
Rooms: Den, Loft, Utility Room-1st Floor, Utility Room-2nd Floor
Basement: PartialRooms: Den, Loft, Utility Room-1st Floor, Utility Room-2nd Floor
Other Specifics
| 2 | |
| Concrete Perimeter | |
| Garage | |
| — | |
| — | |
| — | |
| — | |
| — | |
| 75 X 145 | |
| — | |
| Full | |
| First Floor Bedroom | |
| Range, Microwave, Dishwasher, Refrigerator, Washer, Dryer | |
| Not in DB | |
| — | |
| — | |
| — |
Tax History
| Year | Property Taxes |
|---|---|
| 2009 | $6,163 |
| 2018 | $7,917 |
Contact Agent
Nearby Similar Homes
414 Austin Street, Downers Grove, Illinois 60515
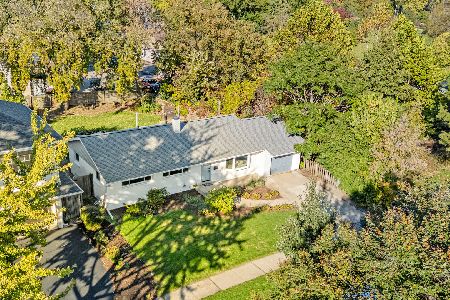
For Sale
$474,900
3 beds / 1.1 baths / 1,144 ft2
Single Family / Built: 1958
14
Nearby Sold Comparables
710 Maple Avenue, Downers Grove, Illinois 60515

Sold
$599,000
4 beds / 3.1 baths / 2,609 ft2
Single Family / Built: 1856
2788
735 Maple Avenue, Downers Grove, Illinois 60515
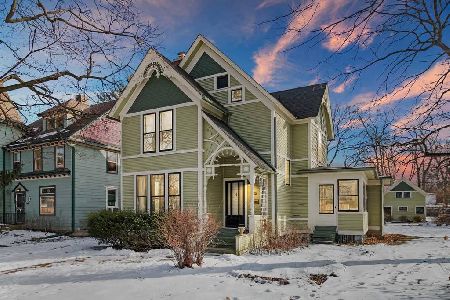
Sold
$490,000
3 beds / 1.2 baths / 0 ft2
Single Family / Built: 1898
2064
706 Maple Avenue, Downers Grove, Illinois 60515
Sold
$179,900
3 beds / 2.0 baths / 1,918 ft2
Single Family / Built: —
5922
5122 Mackie Place, Downers Grove, Illinois 60515
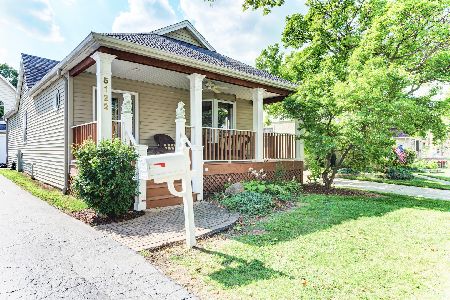
Sold
$349,900
2 beds / 1.0 baths / 1,200 ft2
Single Family / Built: 1944
1903
743 Maple Avenue, Downers Grove, Illinois 60515
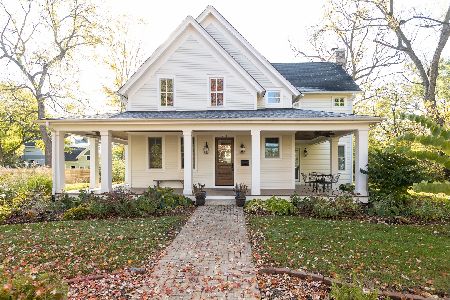
Sold
$1,050,000
4 beds / 3.1 baths / 3,221 ft2
Single Family / Built: —
1815
Contact Agent
Listing Provided By
Berkshire Hathaway HomeServices KoenigRubloff
