

726 Plum Street, Dekalb, Illinois 60115
Subdivision > Knolls At Prairie Creek
Sorry, we are updating photos, please update this page in 15 minutes
$230,000
|
Sold
|
|
| Status: | Closed |
| Sqft: | 0 |
| Cost/Sqft: | — |
| Beds: | 3 |
| Baths: | 3 |
| Year Built: | 2004 |
| Property Taxes: | $6,270 |
| Days On Market: | 6355 |
| Lot Size: | 0,25 |
Description
Stunning Ranch minutes from NIU & I88. Hardwood floors and vaulted cieling in large family room, dining room, eating area, & kitchen. 3 Bedrooms up with 4th bedroom in basement. Custom paver patio surrounded by private, prof. landscaping. Master bedroom features private, luxury bath, vaulted cieling, large walk-in closet & door to patio. Finished basement includes full bath, bedroom, exercise room, & rec room.
Property Specifics
| Single Family | |
| — | |
| Ranch | |
| 2004 | |
| Full | |
| Aluminum/Vinyl/Steel Siding, Brick | |
| Asphalt | |
| — | |
| No | |
| 0.25 |
| De Kalb | |
| Knolls At Prairie Creek | |
| 0 / Not Applicable | |
| None | |
| Public | |
| Public Sewer | |
| Central Air | |
| Natural Gas, Forced Air | |
| 07247311 | |
| 0821452013 |
Property History
| DATE: | EVENT: | PRICE: | SOURCE: |
|---|---|---|---|
| 22 Oct, 2009 | Sold | $230,000 | MRED MLS |
| 8 Sep, 2009 | Under contract | $239,900 | MRED MLS |
| — | Last price change | $250,000 | MRED MLS |
| 17 Jun, 2009 | Listed for sale | $250,000 | MRED MLS |
| 17 Sep, 2024 | Sold | $260,000 | MRED MLS |
| 17 Aug, 2024 | Under contract | $245,000 | MRED MLS |
| 13 Aug, 2024 | Listed for sale | $245,000 | MRED MLS |
Sorry, we are updating photos, please update this page in 15 minutes
Room Specifics
All Bedroom Info:
Total Bedrooms: 4
Bedrooms Above Ground: 3
Bedrooms Below Ground: 1
Total Bedrooms: 4
Bedrooms Above Ground: 3
Bedrooms Below Ground: 1
Second Bedroom Info:
Dimensions: —
Location: —Dimensions: —
Floor Type: Carpet
Third Bedroom Info:
Dimensions: —
Location: —Dimensions: —
Floor Type: Carpet
Fourth Bedroom Info:
Dimensions: —
Location: —Dimensions: —
Floor Type: Carpet
Bathroom Info:
Full Bathrooms: 3
Partial Bathrooms: —Full Bathrooms: 3
Bathroom Amenities: Whirlpool, Separate Shower, Double Sink
Bathroom in Basement: 1
Dining Room Info:
Dimensions: —
Location: —Dimensions: —
Floor Type: Hardwood
Kitchen Info:
Dimensions: —
Location: —Dimensions: —
Floor Type: Hardwood
Features: Eating Area-Table Space
Laundry Room Info:
Dimensions: —
Location: —Dimensions: —
Floor Type: Ceramic Tile
Living Room Info:
Dimensions: —
Location: —Dimensions: —
Floor Type: Hardwood
Family Room Info:
Dimensions: —
Location: —Dimensions: —
Floor Type: Carpet
Additional Rooms Info:
Rooms: Den, Exercise Room, Foyer, Great Room, Recreation Room, Utility Room-1st Floor
Basement: FullRooms: Den, Exercise Room, Foyer, Great Room, Recreation Room, Utility Room-1st Floor
Other Specifics
| 2 | |
| Concrete Perimeter | |
| Garage | |
| — | |
| — | |
| — | |
| Deck, Patio | |
| Landscaped | |
| 73 X 150 | |
| Unfinished | |
| Full | |
| Vaulted/Cathedral Ceilings, First Floor Bedroom | |
| Range, Microwave, Dishwasher, Refrigerator, Washer, Dryer, Disposal | |
| Not in DB | |
| Sidewalks, Street Lights, Street Paved | |
| — | |
| Gas Log |
Tax History
| Year | Property Taxes |
|---|---|
| 2009 | $6,270 |
| 2024 | $6,810 |
Contact Agent
Nearby Similar Homes
1282 Mason Street, Dekalb, Illinois 60115
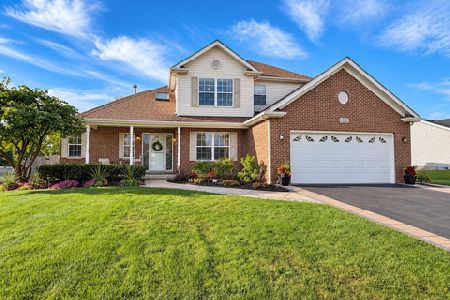
For Sale
$399,900
4 beds / 3.1 baths / 2,202 ft2
Single Family / Built: 1999
33
1366 Knolls S Avenue, Dekalb, Illinois 60115
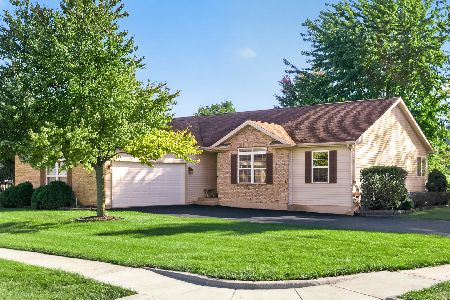
For Sale
$355,000
3 beds / 2.1 baths / 1,610 ft2
Single Family / Built: 1999
33
1003 Susan Court, Dekalb, Illinois 60115
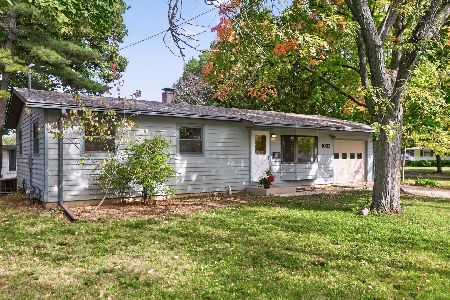
For Sale
$219,900
3 beds / 1.0 baths / 960 ft2
Single Family / Built: 1964
25
Nearby Sold Comparables
726 Plum Street, Dekalb, Illinois 60115

Sold
$245,000
3 beds / 3.0 baths / 1,600 ft2
Single Family / Built: 2004
819

713 Plum Street, Dekalb, Illinois 60115

Sold
$184,500
4 beds / 2.1 baths / 2,200 ft2
Single Family / Built: 2005
6041
Contact Agent
Listing Provided By
Coldwell Banker Residential
