

727 Bon Aire Drive, Palatine, Illinois 60074
Subdivision > Willow Wood
Sorry, we are updating photos, please update this page in 15 minutes
$300,000
|
Sold
|
|
| Status: | Closed |
| Sqft: | 2,084 |
| Cost/Sqft: | $144 |
| Beds: | 4 |
| Baths: | 3 |
| Year Built: | 1970 |
| Property Taxes: | $8,047 |
| Days On Market: | 4951 |
| Lot Size: | 0,00 |
Description
Charming Colonial in desirable Willow Wood. Incredible curb appeal. Very spacious 4 bedroom, 2.1 bath with a full basement (ready to finish). Exterior updated. Newer furnace, central air and hot water heater. Entire 2nd floor and staircase hardwood. Master bedroom has hardwood under carpet. Meticulously maintained by long time owner. Brick patio. Large front porch. Bring your decorating ideas. Value priced.
Property Specifics
| Single Family | |
| — | |
| Colonial | |
| 1970 | |
| Full | |
| Vinyl Siding, Brick | |
| Asphalt | |
| 2 STORY | |
| No | |
| — |
| Cook | |
| Willow Wood | |
| 0 / Not Applicable | |
| None | |
| Public | |
| Public Sewer | |
| Central Air | |
| Natural Gas, Forced Air | |
| 08308169 | |
| 02142090060000 |
Nearby Schools
| NAME: | DISTRICT: | DISTANCE: | |
|---|---|---|---|
|
Grade School
Virginia Lake Elementary School |
15 | — | |
|
Middle School
Walter R Sundling Junior High Sc |
15 | Not in DB | |
|
High School
Palatine High School |
211 | Not in DB | |
Property History
| DATE: | EVENT: | PRICE: | SOURCE: |
|---|---|---|---|
| 14 Jun, 2013 | Sold | $300,000 | MRED MLS |
| 7 Apr, 2013 | Under contract | $300,000 | MRED MLS |
| 4 Apr, 2013 | Listed for sale | $300,000 | MRED MLS |
| 13 May, 2022 | Sold | $435,000 | MRED MLS |
| 5 Apr, 2022 | Under contract | $424,900 | MRED MLS |
| 5 Apr, 2022 | Listed for sale | $424,900 | MRED MLS |
Sorry, we are updating photos, please update this page in 15 minutes
Room Specifics
All Bedroom Info:
Total Bedrooms: 4
Bedrooms Above Ground: 4
Bedrooms Below Ground: 0
Total Bedrooms: 4
Bedrooms Above Ground: 4
Bedrooms Below Ground: 0
Second Bedroom Info:
Dimensions: —
Location: —Dimensions: —
Floor Type: Hardwood
Third Bedroom Info:
Dimensions: —
Location: —Dimensions: —
Floor Type: Hardwood
Fourth Bedroom Info:
Dimensions: —
Location: —Dimensions: —
Floor Type: Hardwood
Bathroom Info:
Full Bathrooms: 3
Partial Bathrooms: 1Full Bathrooms: 3
Bathroom Amenities: —
Bathroom in Basement: 0
Dining Room Info:
Dimensions: —
Location: —Dimensions: —
Floor Type: Carpet
Kitchen Info:
Dimensions: —
Location: —Dimensions: —
Floor Type: Vinyl
Features: Eating Area-Table Space
Living Room Info:
Dimensions: —
Location: —Dimensions: —
Floor Type: Carpet
Family Room Info:
Dimensions: —
Location: —Dimensions: —
Floor Type: Carpet
Additional Rooms Info:
Rooms: No additional rooms
Basement: FullRooms: No additional rooms
Other Specifics
| 2 | |
| Concrete Perimeter | |
| Garage | |
| — | |
| — | |
| — | |
| Patio, Porch | |
| — | |
| 79X116X79X115 | |
| — | |
| Full | |
| Hardwood Floors | |
| Range, Dishwasher, Refrigerator, Washer, Dryer | |
| Not in DB | |
| Sidewalks, Street Lights, Street Paved | |
| — | |
| Wood Burning |
Tax History
| Year | Property Taxes |
|---|---|
| 2013 | $8,047 |
| 2022 | $8,021 |
Contact Agent
Nearby Similar Homes



724 Baldwin Road, Palatine, Illinois 60074
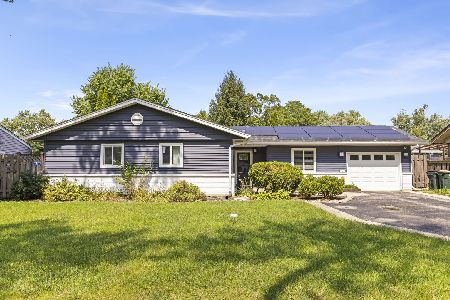
For Sale
$379,999
3 beds / 1.1 baths / 0 ft2
Single Family / Built: 1958
51
894 Schirra Drive, Palatine, Illinois 60074

For Sale
$495,000
4 beds / 2.1 baths / 2,158 ft2
Single Family / Built: 1965
33
707 Baldwin Road, Palatine, Illinois 60074

Foreclosure
$399,000
3 beds / 2.0 baths / 1,690 ft2
Single Family / Built: 1955
130
Nearby Sold Comparables




Contact Agent
Listing Provided By
Baird & Warner
