

727 Crescent Avenue, Park Ridge, Illinois 60068
Sorry, we are updating photos, please update this page in 15 minutes
$1,050,000
|
Sold
|
|
| Status: | Closed |
| Sqft: | 4,000 |
| Cost/Sqft: | $263 |
| Beds: | 4 |
| Baths: | 4 |
| Year Built: | 2008 |
| Property Taxes: | $9,592 |
| Days On Market: | 6346 |
| Lot Size: | 0,00 |
Description
**Short Sale "As-Is" subject to lender's approval!** Victorian style home, built new in 2008! All custom finishes. Gourmet kit w/ antique glazed cabs, wolf, subzero, 8'x4' center island & butler's pantry. Fam rm open to kit & brkfst rm. Hdwd flrs & detailed millwork thru-out. All baths have stone, Grohe & Toto finishes. 9 zoned hvac. Heated flrs in bsmt, pwder rm & mstrbth (steamshwer). 2nd flr laundry. Walk to town!
Property Specifics
| Single Family | |
| — | |
| Victorian | |
| 2008 | |
| Full | |
| Cedar, Frame, Stone | |
| — | |
| — | |
| No | |
| 0 |
| Cook | |
| — | |
| 0 / Not Applicable | |
| None | |
| Lake Michigan | |
| Overhead Sewers | |
| Central Air, Zoned | |
| Natural Gas, Steam, Radiant, Sep Heating Systems - 2+, Indv Controls, Zoned | |
| 07259832 | |
| 09354100020000 |
Property History
| DATE: | EVENT: | PRICE: | SOURCE: |
|---|---|---|---|
| 24 Feb, 2010 | Sold | $1,050,000 | MRED MLS |
| 20 Oct, 2009 | Under contract | $1,050,000 | MRED MLS |
| — | Last price change | $1,350,000 | MRED MLS |
| 1 Jul, 2009 | Listed for sale | $1,350,000 | MRED MLS |
Sorry, we are updating photos, please update this page in 15 minutes
Room Specifics
All Bedroom Info:
Total Bedrooms: 4
Bedrooms Above Ground: 4
Bedrooms Below Ground: 0
Total Bedrooms: 4
Bedrooms Above Ground: 4
Bedrooms Below Ground: 0
Second Bedroom Info:
Dimensions: —
Location: —Dimensions: —
Floor Type: Hardwood
Third Bedroom Info:
Dimensions: —
Location: —Dimensions: —
Floor Type: Hardwood
Fourth Bedroom Info:
Dimensions: —
Location: —Dimensions: —
Floor Type: Hardwood
Bathroom Info:
Full Bathrooms: 4
Partial Bathrooms: 1Full Bathrooms: 4
Bathroom Amenities: Whirlpool, Separate Shower, Steam Shower, Double Sink
Bathroom in Basement: 0
Dining Room Info:
Dimensions: —
Location: —Dimensions: —
Floor Type: Hardwood
Kitchen Info:
Dimensions: —
Location: —Dimensions: —
Floor Type: Hardwood
Features: Eating Area-Table Space, Island, Pantry-Butler, Pantry-Closet, Pantry-Walk-in
Laundry Room Info:
Dimensions: —
Location: —Dimensions: —
Floor Type: Ceramic Tile
Living Room Info:
Dimensions: —
Location: —Dimensions: —
Floor Type: Hardwood
Family Room Info:
Dimensions: —
Location: —Dimensions: —
Floor Type: Hardwood
Additional Rooms Info:
Rooms: Attic, Breakfast Room, Den, Foyer, Mud Room, Pantry, Utility Room-1st Floor, Utility Room-2nd Floor
Basement: FullRooms: Attic, Breakfast Room, Den, Foyer, Mud Room, Pantry, Utility Room-1st Floor, Utility Room-2nd Floor
Other Specifics
| 2 | |
| — | |
| Garage | |
| — | |
| — | |
| — | |
| Deck | |
| — | |
| 50X177 | |
| Finished,Full,Interior Stair | |
| Full | |
| — | |
| Double Oven, Range, Microwave, Dishwasher, Refrigerator, Bar Fridge, Washer, Dryer, Disposal | |
| Not in DB | |
| — | |
| — | |
| Wood Burning, Gas Starter |
Tax History
| Year | Property Taxes |
|---|---|
| 2010 | $9,592 |
Contact Agent
Nearby Similar Homes
812 Courtland Avenue, Park Ridge, Illinois 60068
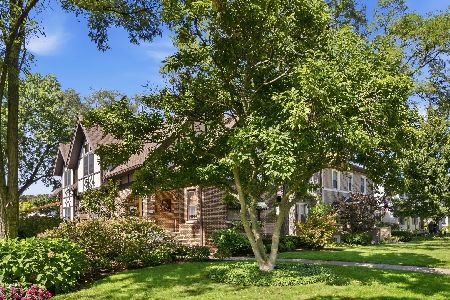
For Sale
$999,999
4 beds / 4.0 baths / 3,000 ft2
Single Family / Built: 1932
27
520 Courtland Avenue, Park Ridge, Illinois 60068
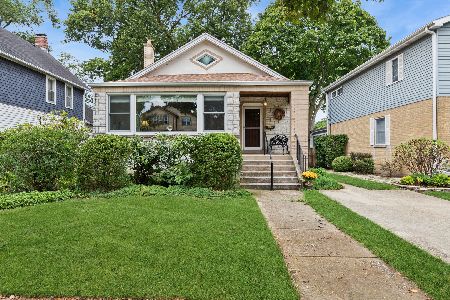
For Sale
$770,000
3 beds / 2.0 baths / 2,492 ft2
Single Family / Built: 1923
52
332 Spring Street, La Grange Park, Illinois 60526
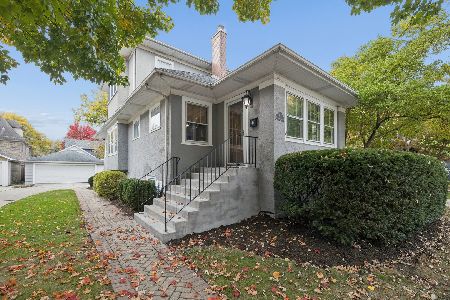
For Sale
$749,000
3 beds / 2.0 baths / 1,859 ft2
Single Family / Built: 1918
19
234 Belleplaine Avenue, Park Ridge, Illinois 60068
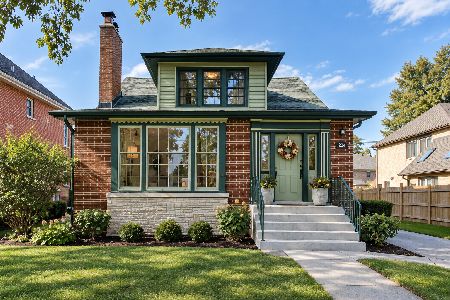
For Sale
$715,000
5 beds / 2.1 baths / 3,412 ft2
Single Family / Built: —
60
912 Harrison Street, Park Ridge, Illinois 60068
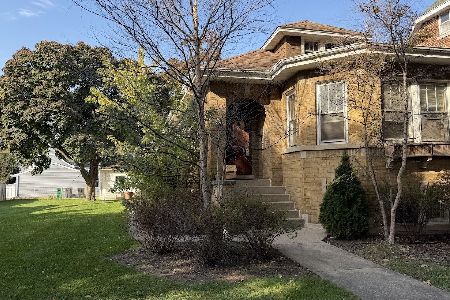
For Sale
$675,000
3 beds / 1.0 baths / 1,585 ft2
Single Family / Built: 1928
5
529 Clifton Avenue, Park Ridge, Illinois 60068
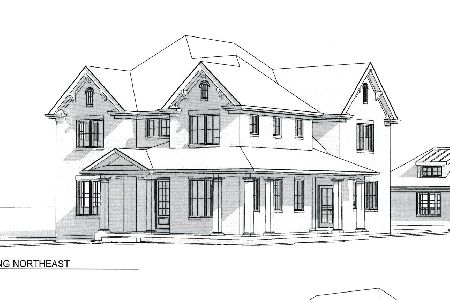
For Sale
$2,575,000
4 beds / 5.1 baths / 4,173 ft2
Single Family / Built: —
116
Nearby Sold Comparables
735 Crescent Avenue, Park Ridge, Illinois 60068

Sold
$639,000
3 beds / 2.1 baths / 0 ft2
Single Family / Built: 1920
3878
735 Crescent Avenue, Park Ridge, Illinois 60068
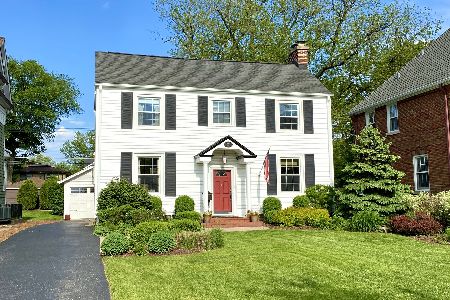
Sold
$599,900
3 beds / 2.1 baths / 2,625 ft2
Single Family / Built: —
2351
735 Crescent Avenue, Park Ridge, Illinois 60068
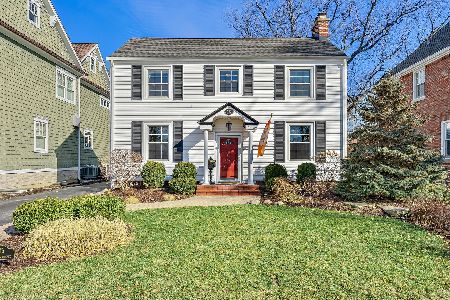
Sold
$679,000
3 beds / 2.1 baths / 2,625 ft2
Single Family / Built: —
1718
801 Crescent Avenue, Park Ridge, Illinois 60068
Sold
$724,900
4 beds / 2.2 baths / 2,795 ft2
Single Family / Built: 1940
2700
803 Crescent Avenue, Park Ridge, Illinois 60068
Sold
$995,000
5 beds / 4.1 baths / 4,000 ft2
Single Family / Built: 1996
4624
807 Crescent Avenue, Park Ridge, Illinois 60068
Sold
$1,149,000
4 beds / 4.1 baths / 4,892 ft2
Single Family / Built: 2006
2483
Contact Agent
Listing Provided By
Century 21 McMullen Real Estate Inc
