

727 Hickory Street, Hinsdale, Illinois 60521
Sorry, we are updating photos, please update this page in 15 minutes
$1,320,000
|
Sold
|
|
| Status: | Closed |
| Sqft: | 0 |
| Cost/Sqft: | — |
| Beds: | 4 |
| Baths: | 5 |
| Year Built: | 1990 |
| Property Taxes: | $23,871 |
| Days On Market: | 4586 |
| Lot Size: | 0,00 |
Description
Wonderful upside potential for a savvy buyer. What better palette for future renovation than a Tim Thompson house? The right bones don't get any better than this. Excellent floor plan. The right ceiling heights. Nearly, 3,900SF above grade (per assr). Plus a finished basement. 95 x 195 interior lot. Nicely set on beautiful block in the heart of the Monroe area. Carpe diem.
Property Specifics
| Single Family | |
| — | |
| — | |
| 1990 | |
| Full | |
| Brick, Cedar | |
| — | |
| — | |
| No | |
| — |
| Du Page | |
| — | |
| 0 / Not Applicable | |
| None | |
| Lake Michigan | |
| Public Sewer | |
| Central Air | |
| Natural Gas, Forced Air | |
| 08591199 | |
| 0902408006 |
Nearby Schools
| NAME: | DISTRICT: | DISTANCE: | |
|---|---|---|---|
|
Grade School
Monroe Elementary School |
181 | — | |
|
Middle School
Clarendon Hills Middle School |
181 | Not in DB | |
|
High School
Hinsdale Central High School |
86 | Not in DB | |
Property History
| DATE: | EVENT: | PRICE: | SOURCE: |
|---|---|---|---|
| 26 Jun, 2014 | Sold | $1,320,000 | MRED MLS |
| 21 Apr, 2014 | Under contract | $1,400,000 | MRED MLS |
| 21 Apr, 2014 | Listed for sale | $1,400,000 | MRED MLS |
Sorry, we are updating photos, please update this page in 15 minutes
Room Specifics
All Bedroom Info:
Total Bedrooms: 5
Bedrooms Above Ground: 4
Bedrooms Below Ground: 1
Total Bedrooms: 5
Bedrooms Above Ground: 4
Bedrooms Below Ground: 1
Second Bedroom Info:
Dimensions: —
Location: —Dimensions: —
Floor Type: Carpet
Third Bedroom Info:
Dimensions: —
Location: —Dimensions: —
Floor Type: Carpet
Fourth Bedroom Info:
Dimensions: —
Location: —Dimensions: —
Floor Type: Carpet
Bathroom Info:
Full Bathrooms: 5
Partial Bathrooms: 1Full Bathrooms: 5
Bathroom Amenities: Whirlpool, Separate Shower, Double Sink
Bathroom in Basement: 1
Dining Room Info:
Dimensions: —
Location: —Dimensions: —
Floor Type: Hardwood
Kitchen Info:
Dimensions: —
Location: —Dimensions: —
Floor Type: Hardwood
Features: Eating Area-Breakfast Bar, Eating Area-Table Space, Pantry-Butler, Pantry-Closet
Laundry Room Info:
Dimensions: —
Location: —Dimensions: —
Floor Type: Hardwood
Living Room Info:
Dimensions: —
Location: —Dimensions: —
Floor Type: Hardwood
Family Room Info:
Dimensions: —
Location: —Dimensions: —
Floor Type: Hardwood
Additional Rooms Info:
Rooms: Bedroom 5, Breakfast Room, Den, Game Room, Recreation Room, Utility Room-Lower Level
Basement: FullRooms: Bedroom 5, Breakfast Room, Den, Game Room, Recreation Room, Utility Room-Lower Level
Other Specifics
| 2 | |
| — | |
| Garage | |
| — | |
| — | |
| — | |
| Deck | |
| — | |
| 95 X 195* | |
| — | |
| Full | |
| Vaulted/Cathedral Ceilings, Skylight(s), Bar-Dry, Bar-Wet, Hardwood Floors, First Floor Laundry | |
| Double Oven, Range, Dishwasher, Refrigerator, Washer, Dryer | |
| Not in DB | |
| — | |
| — | |
| — |
Tax History
| Year | Property Taxes |
|---|---|
| 2014 | $23,871 |
Contact Agent
Nearby Similar Homes
110 Stough Street, Hinsdale, Illinois 60521

For Sale
$2,699,000
4 beds / 5.1 baths / 5,200 ft2
Single Family / Built: 2026
20
258 Jackson Road, Clarendon Hills, Illinois 60514
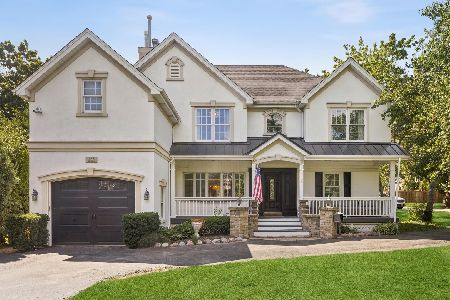
For Sale
$1,300,000
5 beds / 6.2 baths / 4,500 ft2
Single Family / Built: 1953
76
16 Monroe Street, Hinsdale, Illinois 60521

For Sale
$1,399,000
5 beds / 3.2 baths / 4,604 ft2
Single Family / Built: 1907
48
22 Monroe Street, Hinsdale, Illinois 60521

For Sale
$849,000
4 beds / 2.1 baths / 2,752 ft2
Single Family / Built: 1969
13
527 Chicago Avenue, Hinsdale, Illinois 60521
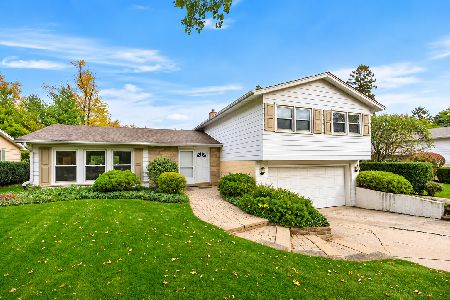
For Sale
$570,000
4 beds / 1.1 baths / 1,598 ft2
Single Family / Built: 1961
9
121 Stough Street, Hinsdale, Illinois 60521

For Sale
$1,899,000
6 beds / 5.1 baths / 3,683 ft2
Single Family / Built: 2007
33
Nearby Sold Comparables
728 North Street, Hinsdale, Illinois 60521

Sold
$1,675,000
5 beds / 4.2 baths / 8,300 ft2
Single Family / Built: 1991
5055
728 North Street, Hinsdale, Illinois 60521
Sold
$2,299,000
5 beds / 4.2 baths / 0 ft2
Single Family / Built: —
3829
720 North Street, Hinsdale, Illinois 60521
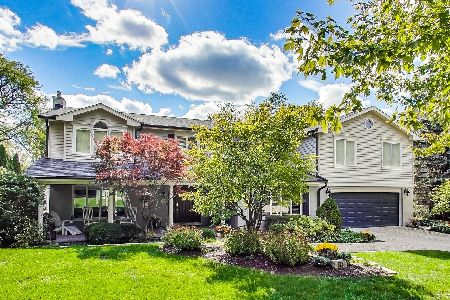
Sold
$1,399,000
6 beds / 3.1 baths / 4,461 ft2
Single Family / Built: 1977
1722
732 North Street, Hinsdale, Illinois 60521
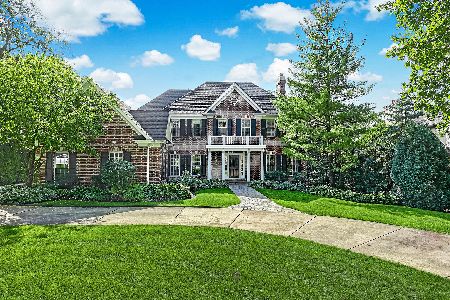
Sold
$2,100,000
5 beds / 5.1 baths / 7,317 ft2
Single Family / Built: 1996
1737
741 Hickory Street, Hinsdale, Illinois 60521

Sold
$1,799,900
5 beds / 5.1 baths / 5,403 ft2
Single Family / Built: 2000
1210
732 Hickory Street, Hinsdale, Illinois 60521
Sold
$999,000
3 beds / 1.1 baths / 1,716 ft2
Single Family / Built: 1954
4830
Contact Agent
Listing Provided By
Coldwell Banker Residential
