

727 Nashua Court, Crystal Lake, Illinois 60012
Subdivision > Wyndmuir
Sorry, we are updating photos, please update this page in 15 minutes
$225,000
|
Sold
|
|
| Status: | Closed |
| Sqft: | 1,956 |
| Cost/Sqft: | $115 |
| Beds: | 3 |
| Baths: | 3 |
| Year Built: | 1999 |
| Property Taxes: | $7,360 |
| Days On Market: | 3748 |
| Lot Size: | 0,00 |
Description
SOLD BEFORE PROCESSING. Updates include new kitchen with granite counter tops and island/expanded to breakfast bar, stainless steel appliances, glass and stainless steel tile back splash; Freshly refinished (newer) hardwood floors; updated baths; new ceramic tile in entry, master bath, main bath, walk in closet, and laundry room; brand new roof and siding, newer sump and hot water heater, 2400. reverse osmosis system, etc! House in great condition and sold fast!
Property Specifics
| Single Family | |
| — | |
| Contemporary | |
| 1999 | |
| Full | |
| Aluminum Siding | |
| Asphalt | |
| ASHTON | |
| No | |
| — |
| Mc Henry | |
| Wyndmuir | |
| 115 / Monthly | |
| Lawn Care, Scavenger, Snow Removal | |
| Public | |
| Public Sewer | |
| Central Air | |
| Natural Gas, Forced Air | |
| 09341513 | |
| 1434153027 |
Property History
| DATE: | EVENT: | PRICE: | SOURCE: |
|---|---|---|---|
| 11 Mar, 2011 | Sold | $180,000 | MRED MLS |
| 6 Feb, 2011 | Under contract | $189,500 | MRED MLS |
| 11 Jan, 2011 | Listed for sale | $189,500 | MRED MLS |
| 13 Sep, 2016 | Sold | $225,000 | MRED MLS |
| 26 Jul, 2016 | Under contract | $225,000 | MRED MLS |
| 18 Jul, 2016 | Listed for sale | $225,000 | MRED MLS |
| 16 Sep, 2019 | Sold | $260,000 | MRED MLS |
| 16 Aug, 2019 | Under contract | $269,900 | MRED MLS |
| 7 Aug, 2019 | Listed for sale | $269,900 | MRED MLS |
Sorry, we are updating photos, please update this page in 15 minutes
Room Specifics
All Bedroom Info:
Total Bedrooms: 3
Bedrooms Above Ground: 3
Bedrooms Below Ground: 0
Total Bedrooms: 3
Bedrooms Above Ground: 3
Bedrooms Below Ground: 0
Second Bedroom Info:
Dimensions: —
Location: —Dimensions: —
Floor Type: Carpet
Third Bedroom Info:
Dimensions: —
Location: —Dimensions: —
Floor Type: Carpet
Bathroom Info:
Full Bathrooms: 3
Partial Bathrooms: 1Full Bathrooms: 3
Bathroom Amenities: Separate Shower
Bathroom in Basement: 0
Dining Room Info:
Dimensions: —
Location: —Dimensions: —
Floor Type: Hardwood
Kitchen Info:
Dimensions: —
Location: —Dimensions: —
Floor Type: Hardwood
Features: Eating Area-Breakfast Bar, Eating Area-Table Space, Pantry-Closet
Laundry Room Info:
Dimensions: —
Location: —Dimensions: —
Floor Type: Ceramic Tile
Living Room Info:
Dimensions: —
Location: —Dimensions: —
Floor Type: Hardwood
Family Room Info:
Dimensions: —
Location: —Dimensions: —
Floor Type: Hardwood
Additional Rooms Info:
Rooms: Eating Area, Recreation Room, Other Room, Foyer
Basement: FullRooms: Eating Area, Recreation Room, Other Room, Foyer
Other Specifics
| 2 | |
| Concrete Perimeter | |
| Garage | |
| — | |
| — | |
| — | |
| Patio | |
| Cul-De-Sac, Landscaped | |
| 38X146X25X50X111 | |
| Unfinished | |
| Full | |
| Vaulted/Cathedral Ceilings, Hardwood Floors, Wood Laminate Floors | |
| — | |
| Not in DB | |
| Sidewalks, Street Lights, Street Paved | |
| — | |
| — |
Tax History
| Year | Property Taxes |
|---|---|
| 2011 | $6,175 |
| 2016 | $7,360 |
| 2019 | $7,556 |
Contact Agent
Nearby Similar Homes
731 Nashua Court, Crystal Lake, Illinois 60012

For Sale
$460,000
4 beds / 4.0 baths / 2,374 ft2
Single Family / Built: 1997
16
563 Bittersweet Trail, Crystal Lake, Illinois 60014

For Sale
$510,000
4 beds / 2.1 baths / 2,258 ft2
Single Family / Built: 1993
9
Nearby Sold Comparables

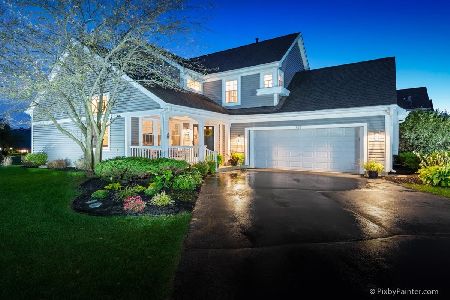
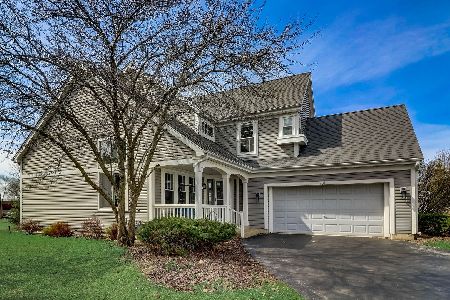
731 Nashua Court, Crystal Lake, Illinois 60012
Sold
$410,000
4 beds / 4.0 baths / 2,374 ft2
Single Family / Built: 1997
945

Contact Agent
Listing Provided By
RE/MAX Unlimited Northwest
